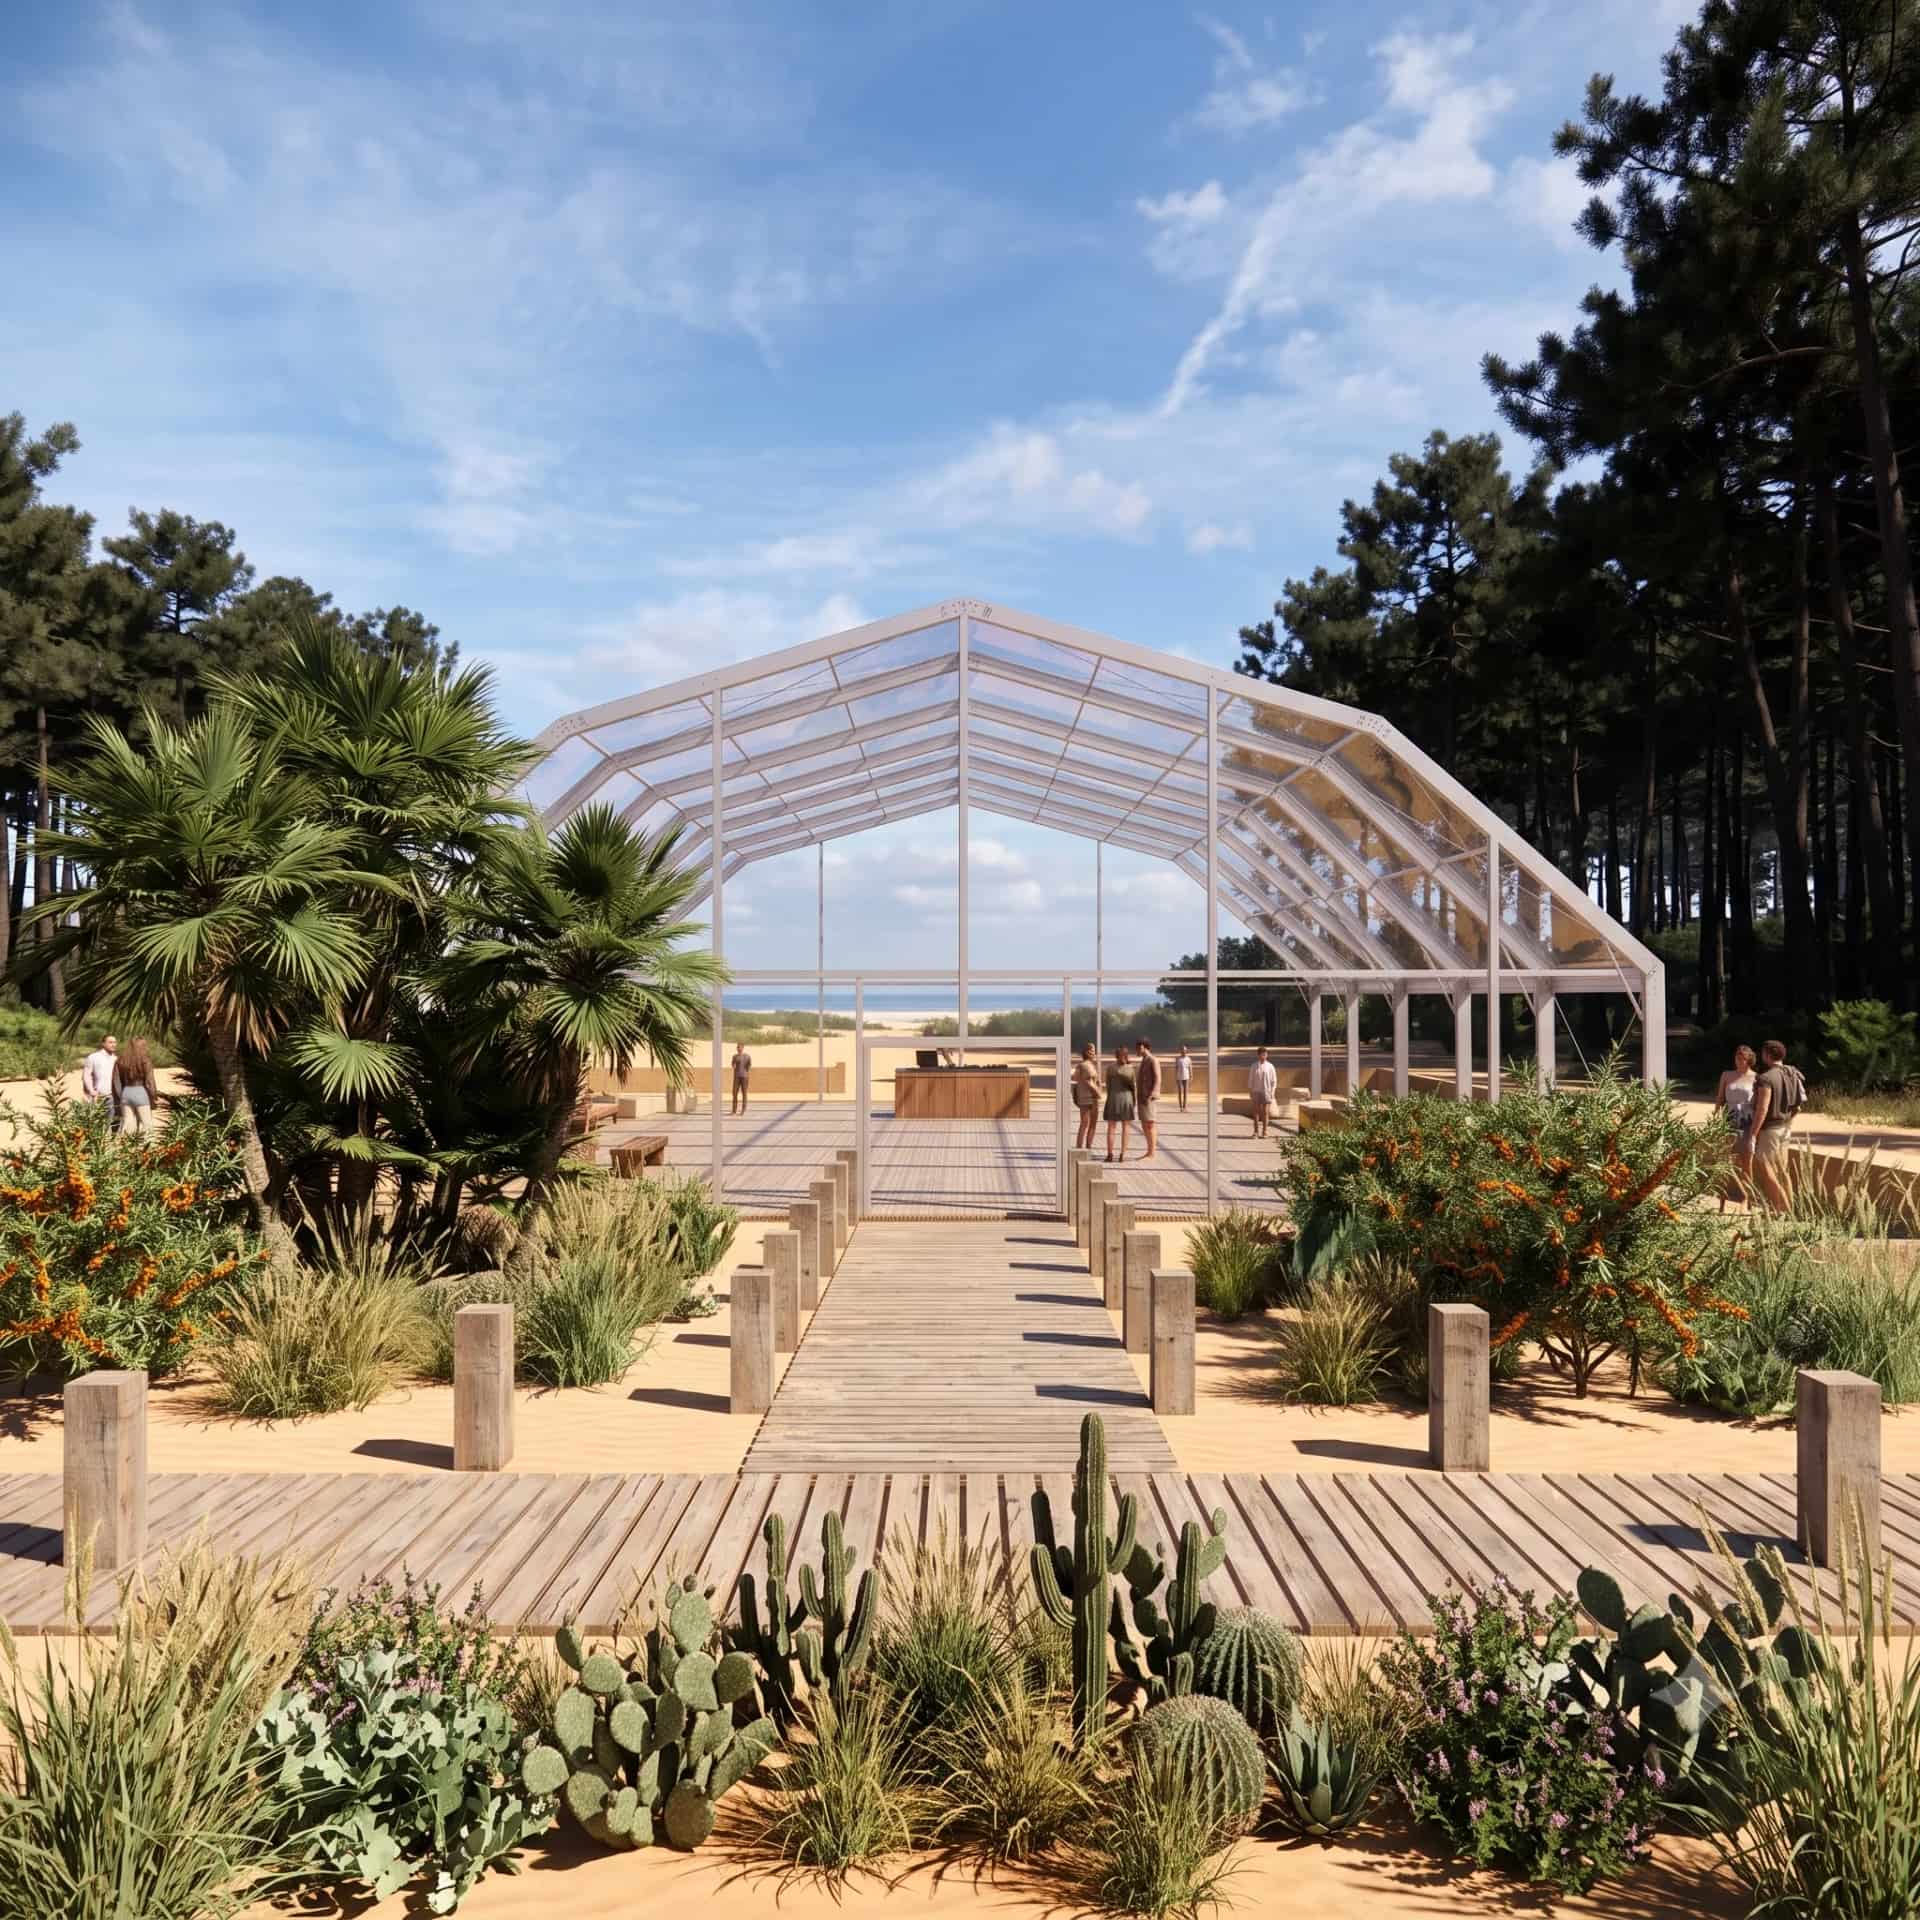
Polygonal structure hire
The polygonal structure offers a modern multi-panel roof, clear span and high ridge — the contemporary alternative to the classic marquee.
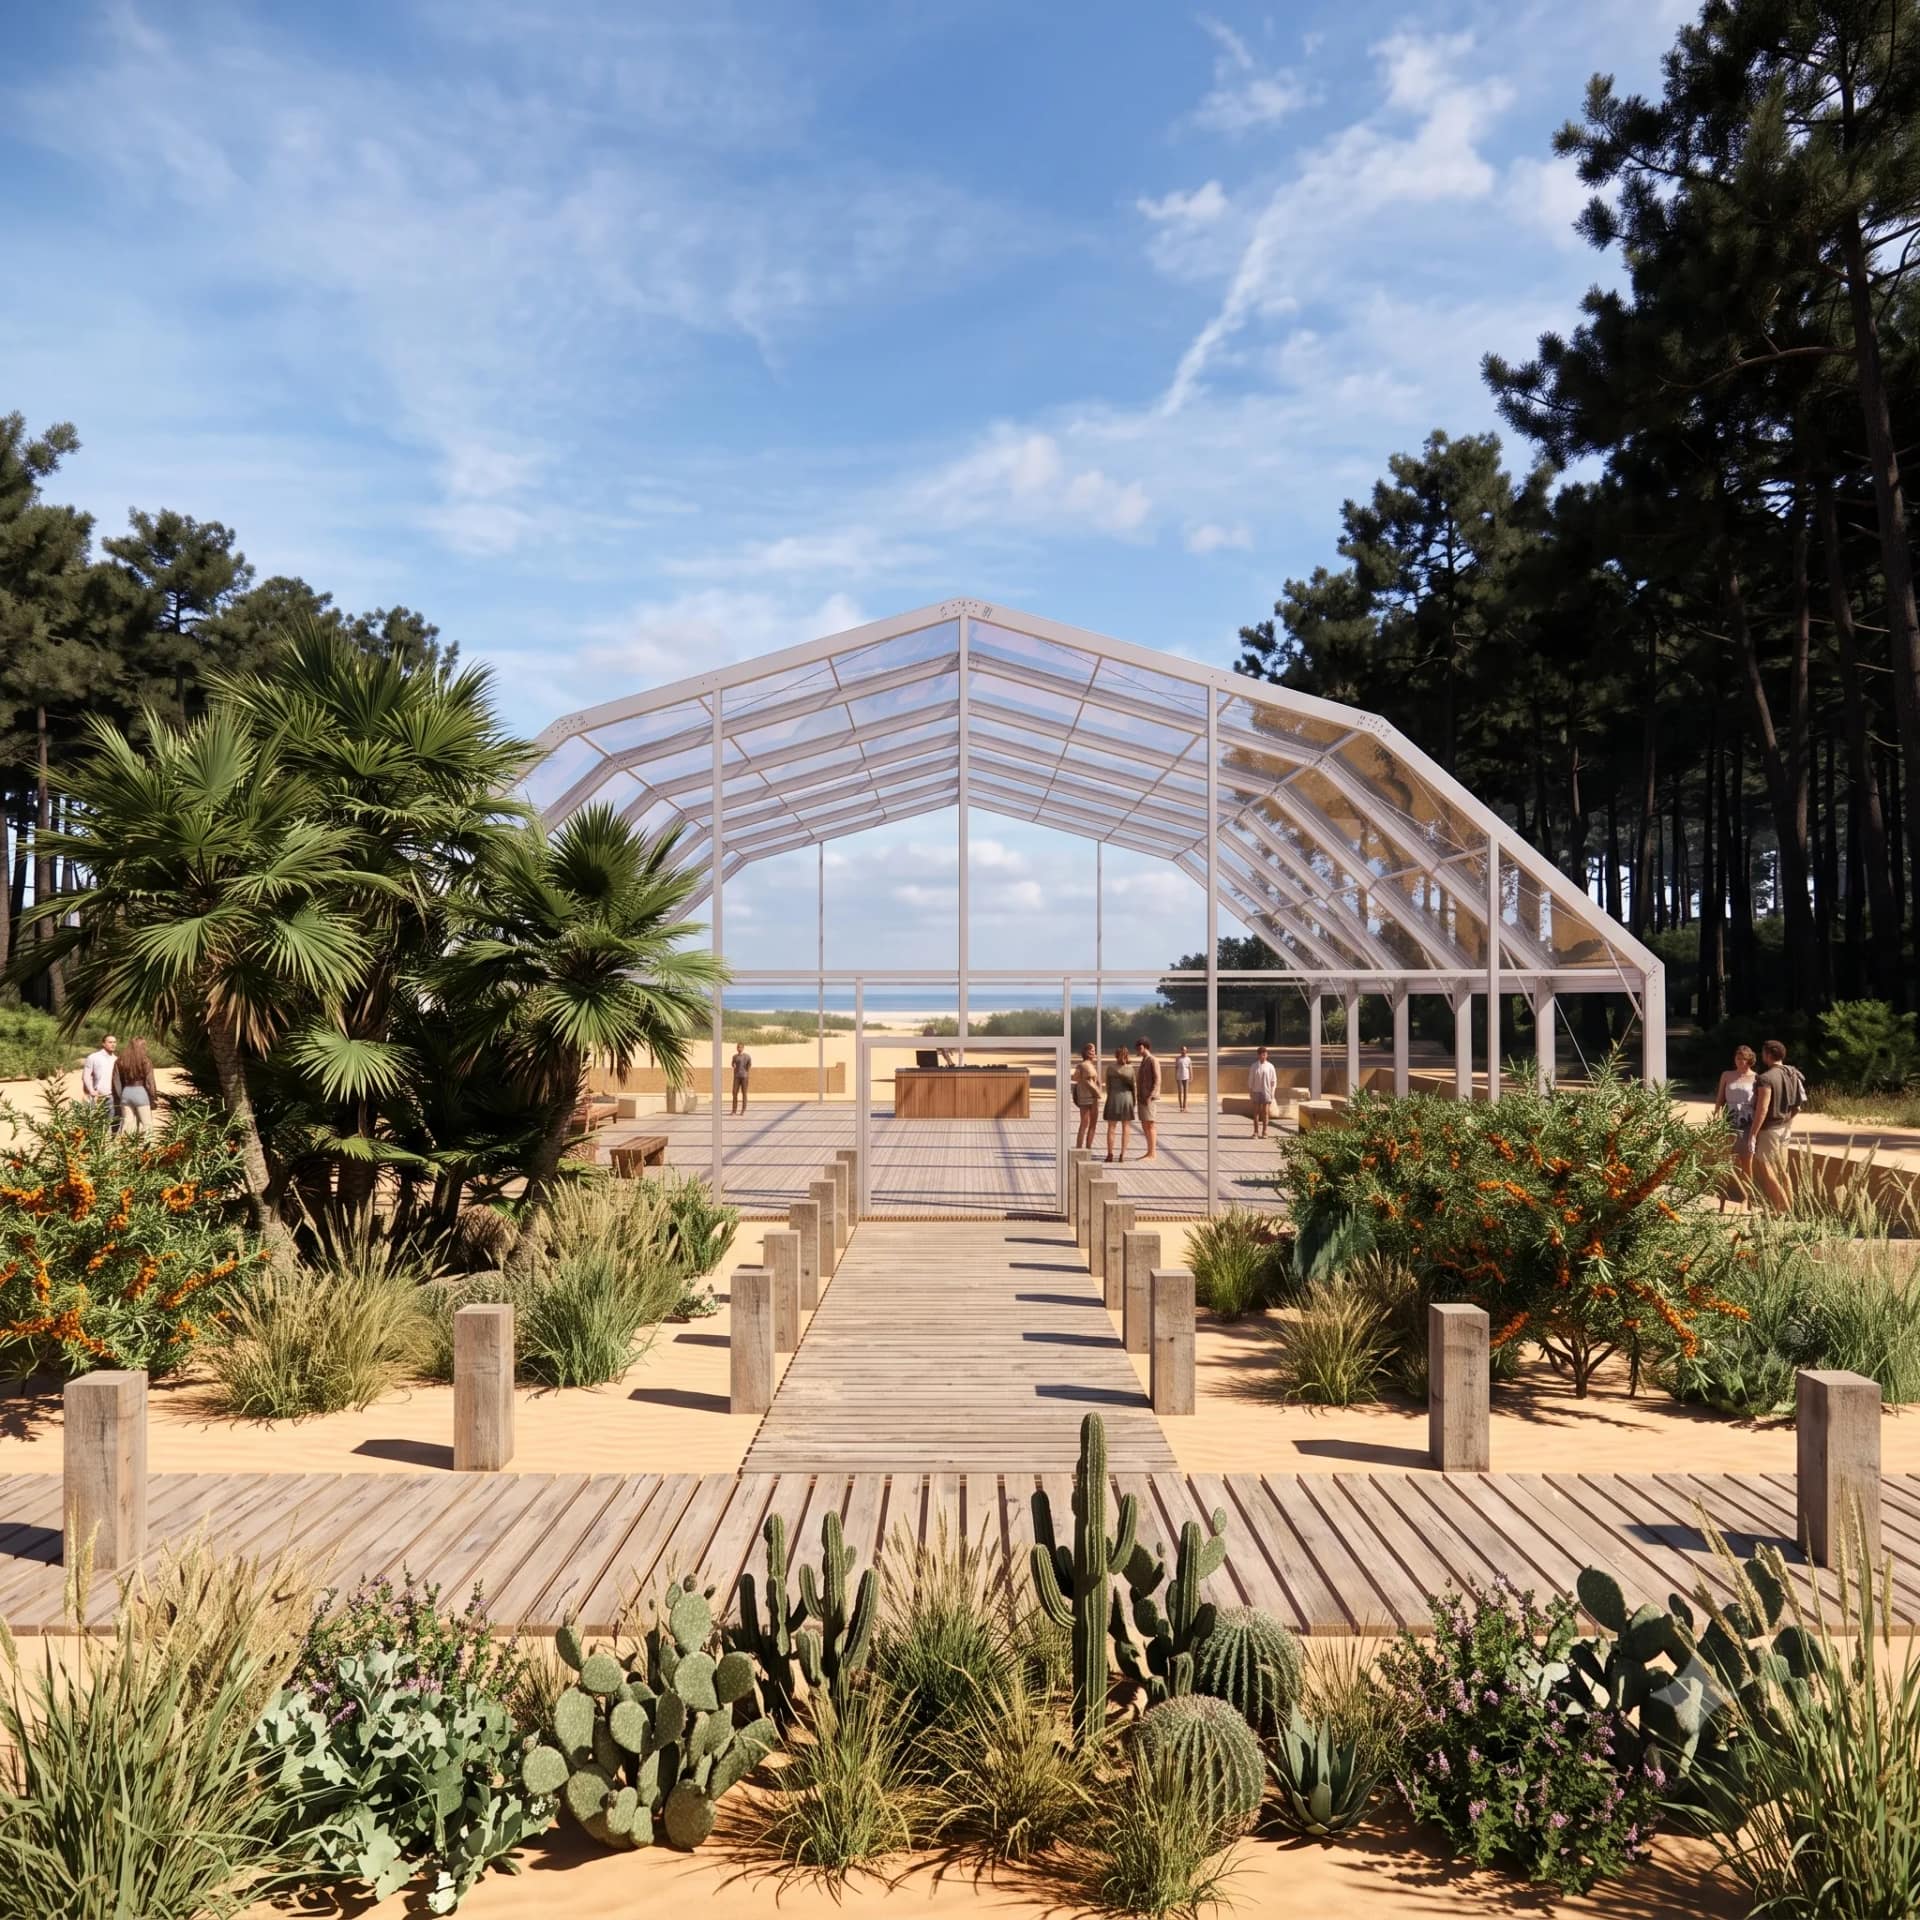
Modern multi-panel roof
Hire
Polygonal Structure
The polygonal structure offers a multi-panel roof, clear span up to 40–60 m and higher ridge height than a classic marquee — ideal for festivals, exhibitions and temporary sports halls.
- Capacity
- 200 to 2,500+ guests
- Budget
- €€€€
Ideal for
Technical sheet
Structure Polygonalekey facts
The key criteria to check before choosing this structure for your event.
Indicative budget — adjusted for the town, the dimensions and the options selected.
Technical specifications
- Width: 15m to 50m (up to 60m)
- —
- Length: modular in 3m or 5m bays
- —
- Eave height: up to 4–6 m
- —
- Frame: anodised aluminium
- —
- Walls: PVC, glass, ABS or sandwich
- —
When to choose it
Choose when you want maximum clear height and a semi-permanent architectural read rather than a traditional pitched marquee.
Worth keeping in mind
Flat ground essential; lifting equipment on large spans. Technical file with wind/snow loads required.
Format catalogue
Technical specifications by format
Formats actually in our catalogue. Each additional bay increases the area and the capacity. Capacities to be confirmed against your site.
Format
Area
Capacity
Walls
20 × 30 m
600 m²
Up to 500 guests
Included20 × 30 m
600 m²
Capacity
Up to 500 guests
Walls
Included20 × 50 m
1 000 m²
Jusqu'à 835 pers.
Included20 × 50 m
1 000 m²
Capacity
Jusqu'à 835 pers.
Walls
Included50 × 50 m
2 500 m²
Jusqu'à 2 250 pers.
Included50 × 50 m
2 500 m²
Capacity
Jusqu'à 2 250 pers.
Walls
Included50–60 m
Sur devis
Hall XXL
Included50–60 m
Sur devis
Capacity
Hall XXL
Walls
IncludedIndicative capacities, variable depending on the configuration (stage, bar, dance floor).
Compliance & safetyView certifications and technical specifications
100 km/h
Résistance vent
M2
Classification feu toile
CTS
Homologation
BVCTS
Registre sécurité
750 g/m²
Grammage toile renforcée
3 modes
Piquetage · Lestage · Ancrage sol
Standard market specifications. BVCTS register provided on request before the event.
Structure & materials
What you need to know about your structure polygonale
The polygonal structure — or polygonal tent — is the modern alternative to the classic marquee: multi-panel roof, clear span with no central post (up to 40–60 m), and a ridge height clearly higher. Anodised aluminium frame, fire-rated PVC canvas, length modular in 3 or 5 m bays: it suits festivals, exhibitions, temporary sports halls and large professional events that want clear volume and a contemporary architectural silhouette.
Materials & construction
- 6061-T6 anodised aluminium frame — clear span up to 40–60 m
- Double-sided PVC canvas 650–850 g/m², M2 / B1 fire-rated, UV-resistant
- Eave height up to 4–6 m, high ridge depending on width
- Side walls: PVC, glass, ABS or insulated sandwich
- Anchoring: stakes, ballast plates or semi-permanent fixing
- Typical wind rating 80–100 km/h
For which event?
Festival & concert
Post-free volume for stages, audience and circulation. Ridge height takes lighting trusses and screens.
Trade show & exhibition
Temporary exhibition hall of several thousand m², straight aisles, single or double-deck stands.
Temporary sports hall
Courts, ice rinks or temporary sports halls: height and span suited to equipment and sports standards.
Warehouse & workshop
Temporary storage or production with machinery access, optional insulation and multi-month use.
What to plan for
- Ground: flat essential (concrete, asphalt or ballasted lawn).
- Length: unlimited in practice in 3 or 5 m bays.
- Setup time: several days on large spans, lifting equipment required.
- Regulations: technical file + wind/snow loads according to site.
- Vs marquee: higher ridge, multi-segment roof, semi-permanent look.
Réalisations
Réalisations récentes across France
Un aperçu concret de nos installations, du dîner privé aux événements à forte capacité.

Grand banquet under an arched marquee
Voir l'installation

Crystal twin-pitch wedding — landscaped estate
Voir l'installation

Twin-pitch reception
Voir l'installation

Orangery reception — venue with character
Voir l'installation

Enclosable stretch-tent wedding at the château
Voir l'installation
Alternatives
Other similar structures if you're still unsure
Quickly compare a few relevant alternatives before confirming your request.
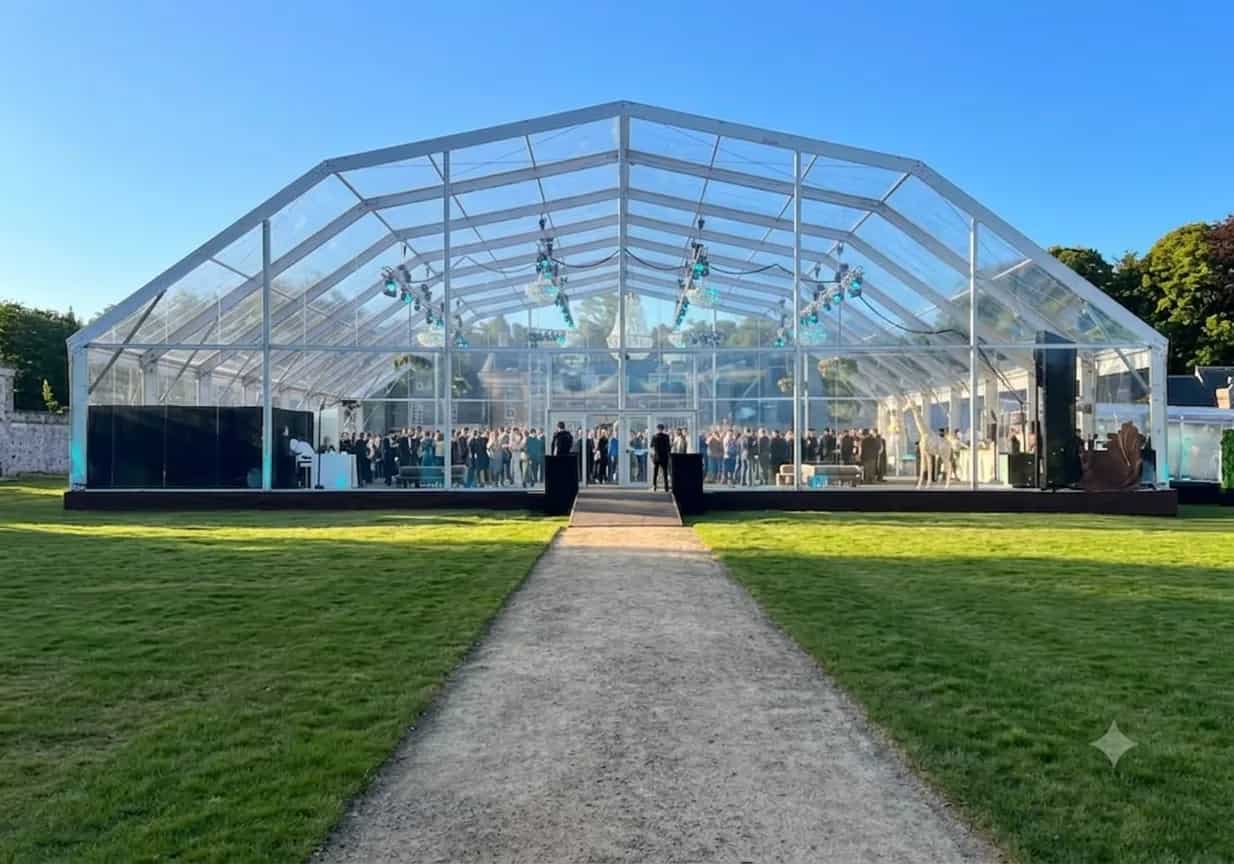
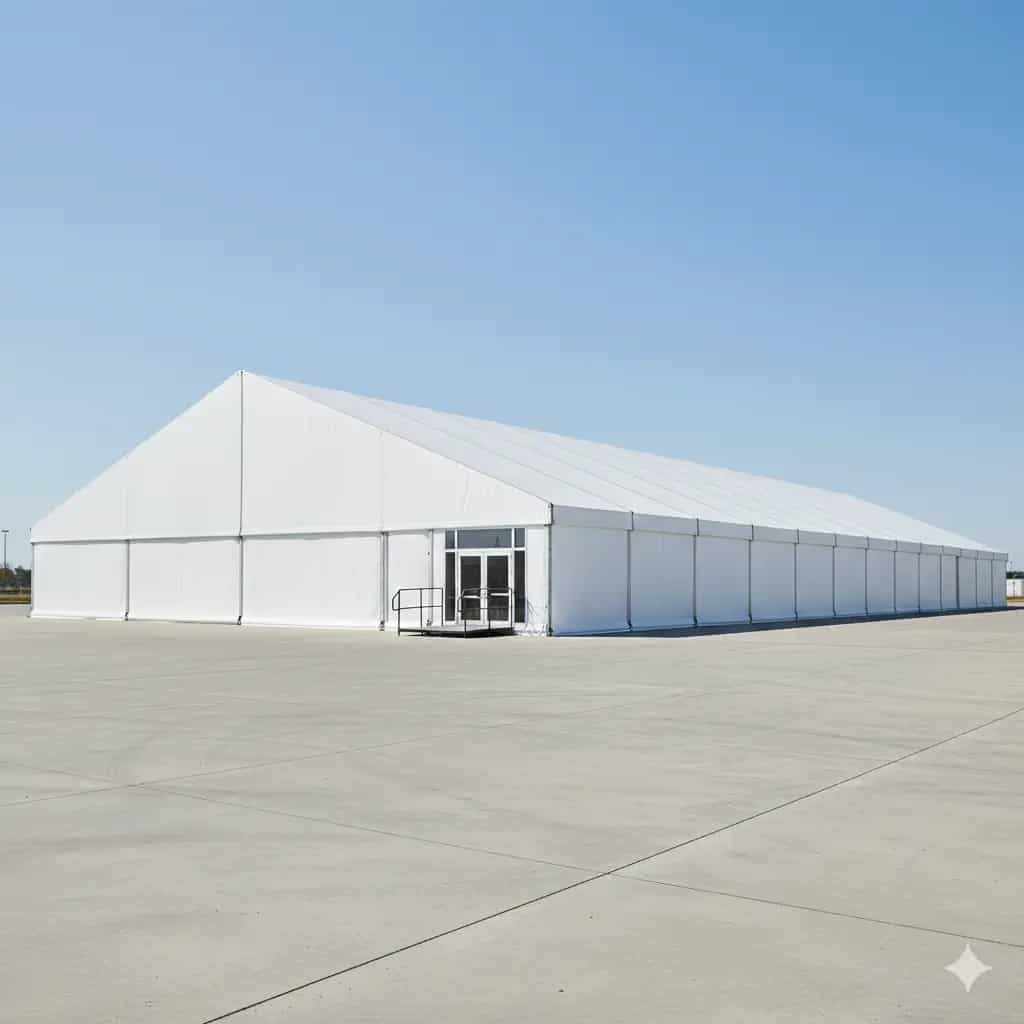


Our team supports event organisers across France with a complete tent hire offer structure polygonale. The polygonal structure — or polygonal tent — is a modern alternative to the classic marquee: multi-panel roof, clear span with no central post (up to 40–60 m), and a ridge height clearly higher than a standard marquee. It suits festivals, exhibitions, temporary sports halls and large professional events. We operate across the whole country, with teams that can be mobilised quickly to coordinate the setup, the access and the technical equipment. For an outdoor wedding, a corporate cocktail reception or a private reception, we size the structure, the guest flow and the technical options (flooring, lighting, heating, lining) to deliver a result that is durable, clear and consistent with your budget.
Our structure polygonale formats
Typical widths 15 to 50 m (up to 60 m on some systems), length modular in 3 or 5 m bays, eave height up to 4–6 m.
Anodised aluminium frame, M2/B1 fire-rated PVC canvas, optional PVC, glass, ABS or sandwich walls.
Anchoring by stakes, ballast plates or semi-permanent fixing depending on the ground.
Prices and budget for structure polygonale hire
Priced per m² with height and finish corrections. Quote after a technical survey of the site.
Options (glazed walls, flooring, insulation) heavily affect the budget — priced module by module.
For a tent hire service structure polygonale in France, you receive a full estimate within 24 h including delivery, setup, takedown and logistics coordination.
Setup, installation and logistics for structure polygonale
Our teams handle the installation and delivery across the whole country, with a precise schedule agreed in advance with your reception venue.
Flat ground essential. Setup by a specialist crew with lifting equipment on large spans.
Typical wind rating 80–100 km/h; climatic load calculation included in the technical file.
Advice on choosing and hiring your structure polygonale
Recommended reading to frame your project, anticipate regulations and compare offers.
Marquee size for 100, 200, 500 people
A detailed area calculation by format (cocktail, seated, mixed with a dance floor) and by capacity. A reference table for sizing correctly.
Outdoor wedding: the technical equipment checklist
Structure, rain plan B, ground, electricity, lighting, heating, toilet units: the complete technical equipment checklist for an outdoor wedding.
Electricity and generator for an event under a tent
Power assessment, choosing and sizing the generator, distribution and electrical safety for an event under a tent.


Dedicated adviser
A dedicated project manager for your project structure polygonale
Confirm the feasibility, the installation schedule and the technical constraints of your site. Reply within 24 h, with no obligation.
How it works
Let's build your event in 3 steps
Étude & repérage
On analyse votre terrain, votre jauge et les contraintes d'accès. Pas de devis à l'aveugle, pas de mauvaise surprise sur place.
Sélection & réponse sous 24 h
On valide la structure, les options et un planning clair. Devis détaillé — transport, montage et démontage inclus.
Montage la veille, démontage après
Nos équipes installent avant l'arrivée des invités, démontent une fois l'événement terminé. Le jour J vous appartient.
Everything to know before hiring your polygonal structure
8 practical answers to prepare your polygonal structure hire: capacities, prices, materials, logistics.
The marquee usually has a classic pitched roof and a moderate ridge height. The polygonal structure has a multi-panel roof, higher interior height and often better wind/snow performance — ideal when you want a temporary-building look rather than a traditional tent.
Common systems run from 15 to 50 m wide; some reach 60 m. Length is modular with no practical limit by bays.
Yes, with sandwich or ABS walls, and optionally an interior liner. Suited to long-term or climate-controlled use.
Priced per m² by width, height and finishes. Quote after a technical survey of the site.
Ideally, allow 3 to 6 weeks to prepare your event with peace of mind and keep your choice of options and equipment. In high season (May to September) or for a wedding, book 6 to 12 months ahead. For urgent requests, our teams can step in within 48 to 72 h depending on availability and the complexity of the project.
Our catalogue covers every format: glass marquee and cathedral glass marquee (signature prestige), orangery (grand-style prestige), marquee from 5 to 20 m wide, nomadic stretch tent (Berber tent) from 50 to over 500 m², transparent crystal tent, silhouette tent (sailcloth), bamboo marquee, reception tipi, velum tent, arched tent, modular pagoda tents (3×3 m to 6×12 m), pop-up gazebos, folding tents, rooftop tents, decked-platform structures, canopies, as well as demountable halls, storage tents and large-span structures for B2B uses. Capacity from 20 to over 2,000 people.
We operate across the whole of France, with priority coverage of the major conurbations (Paris, Lyon, Bordeaux, Marseille, Nantes, Strasbourg, Toulouse, Lille, Nice…) and their outskirts within a 50 km radius. Transport and logistics coordination are included in every quote, with no hidden costs.
Yes, setup and takedown are always handled by our professional teams and included in the service: you don't have to provide labour or coordinate hauliers. Only transport charges apply, depending on the distance and the volume of equipment, and they are stated clearly in your quote, with no surprises.