Orangery hire
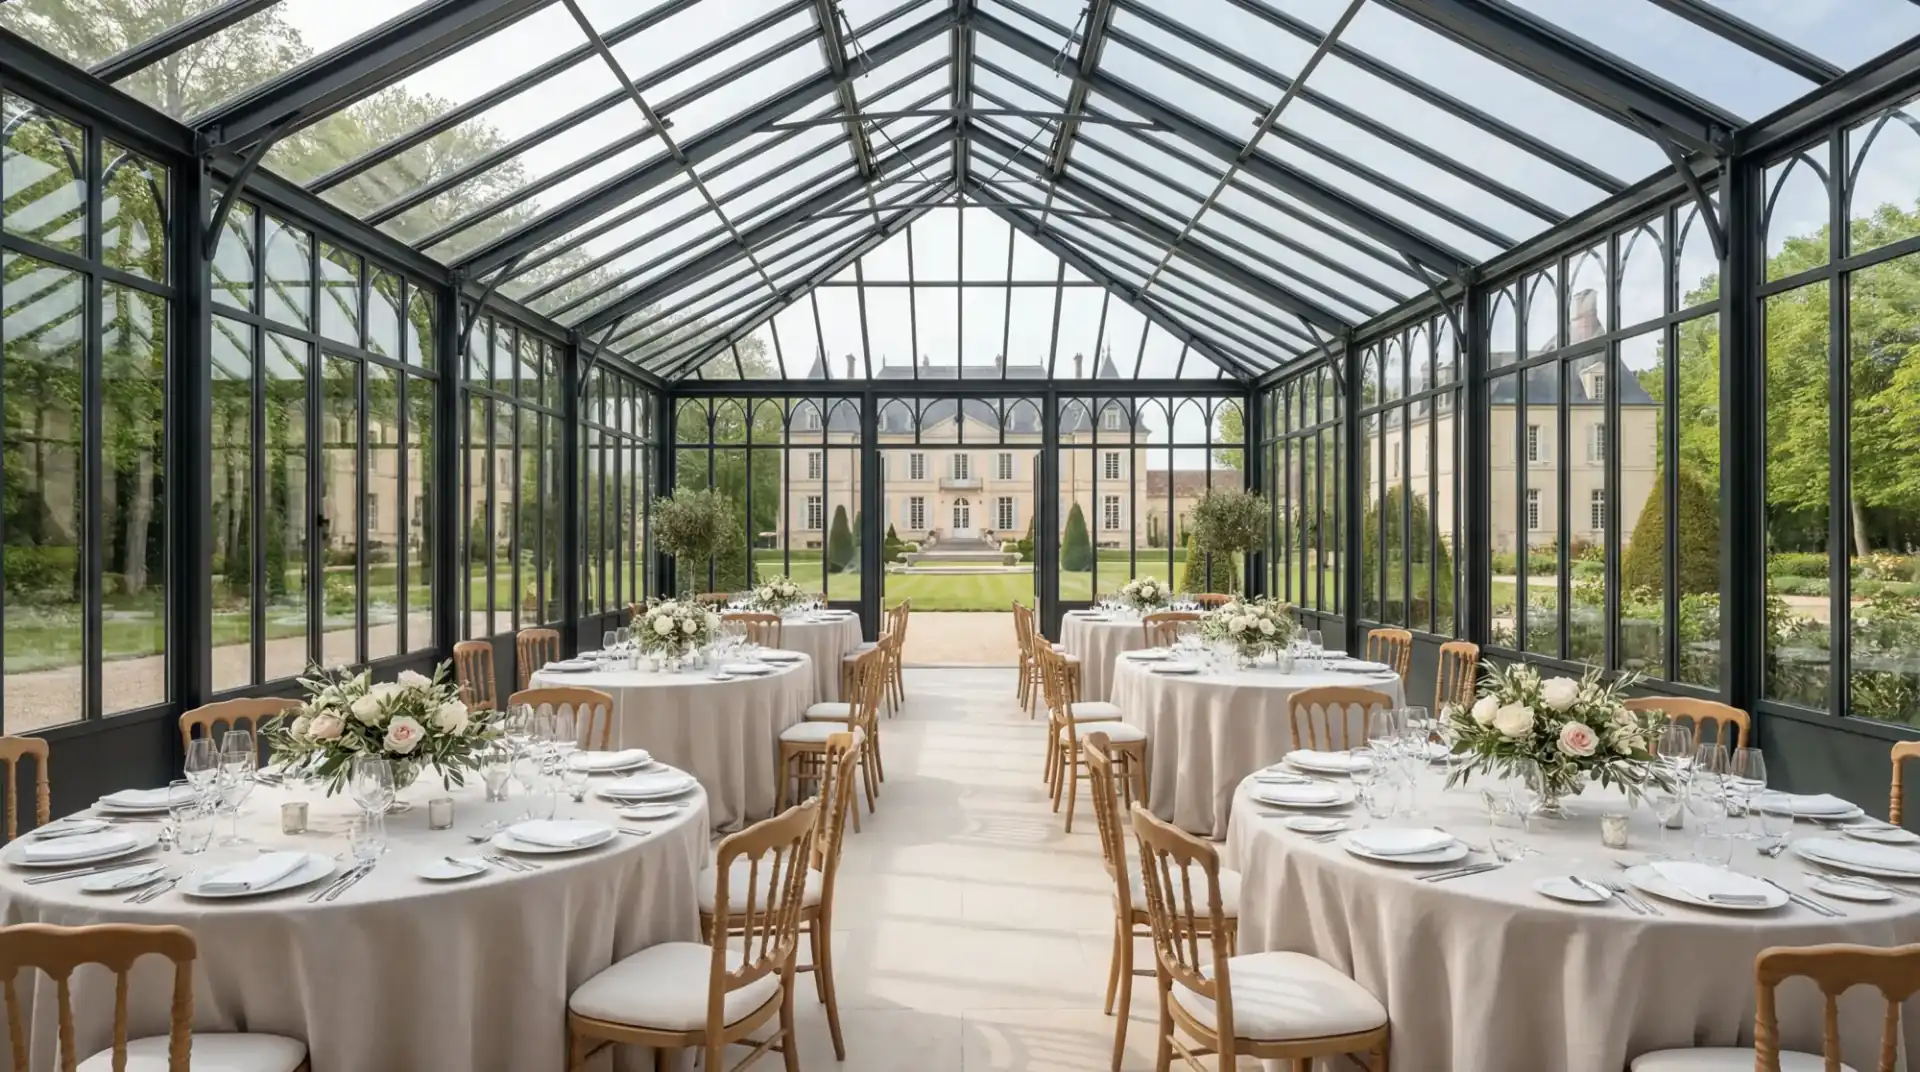
The Orangery embodies the perfect blend of elegance, brightness and refinement, to elevate all your high-end events.
Luminous volume
Hire
Orangery
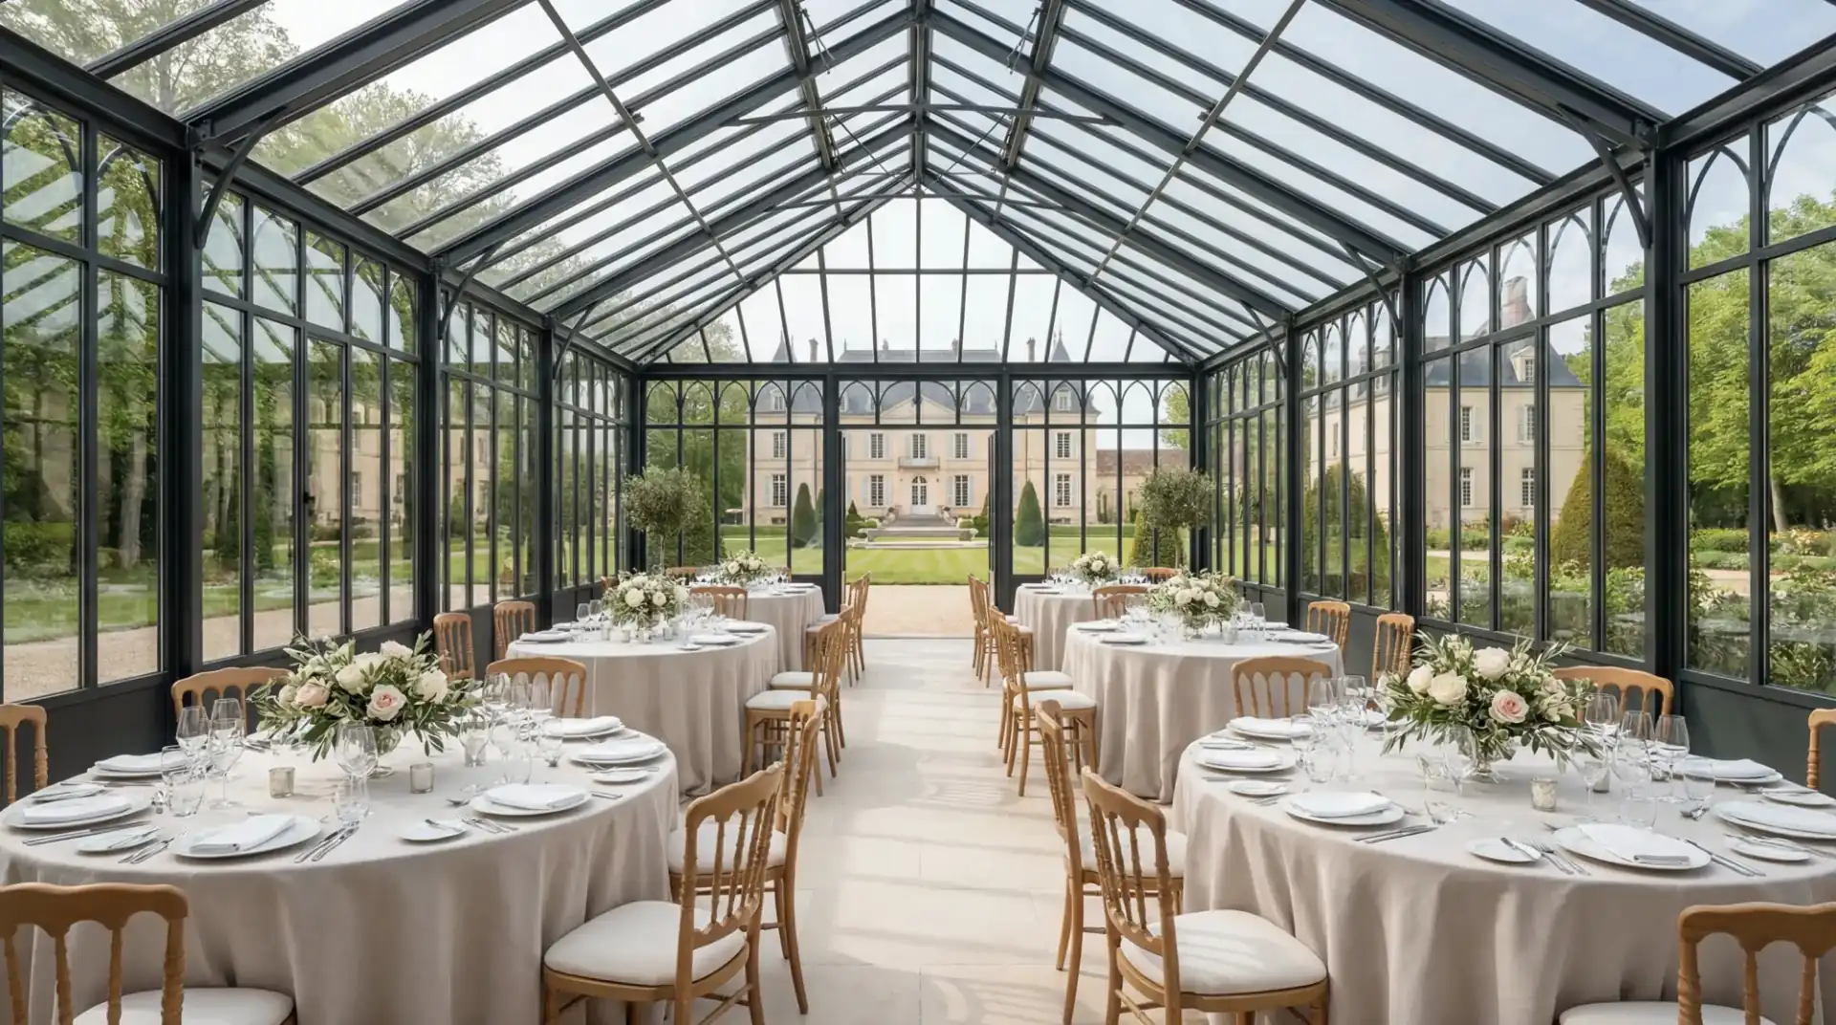
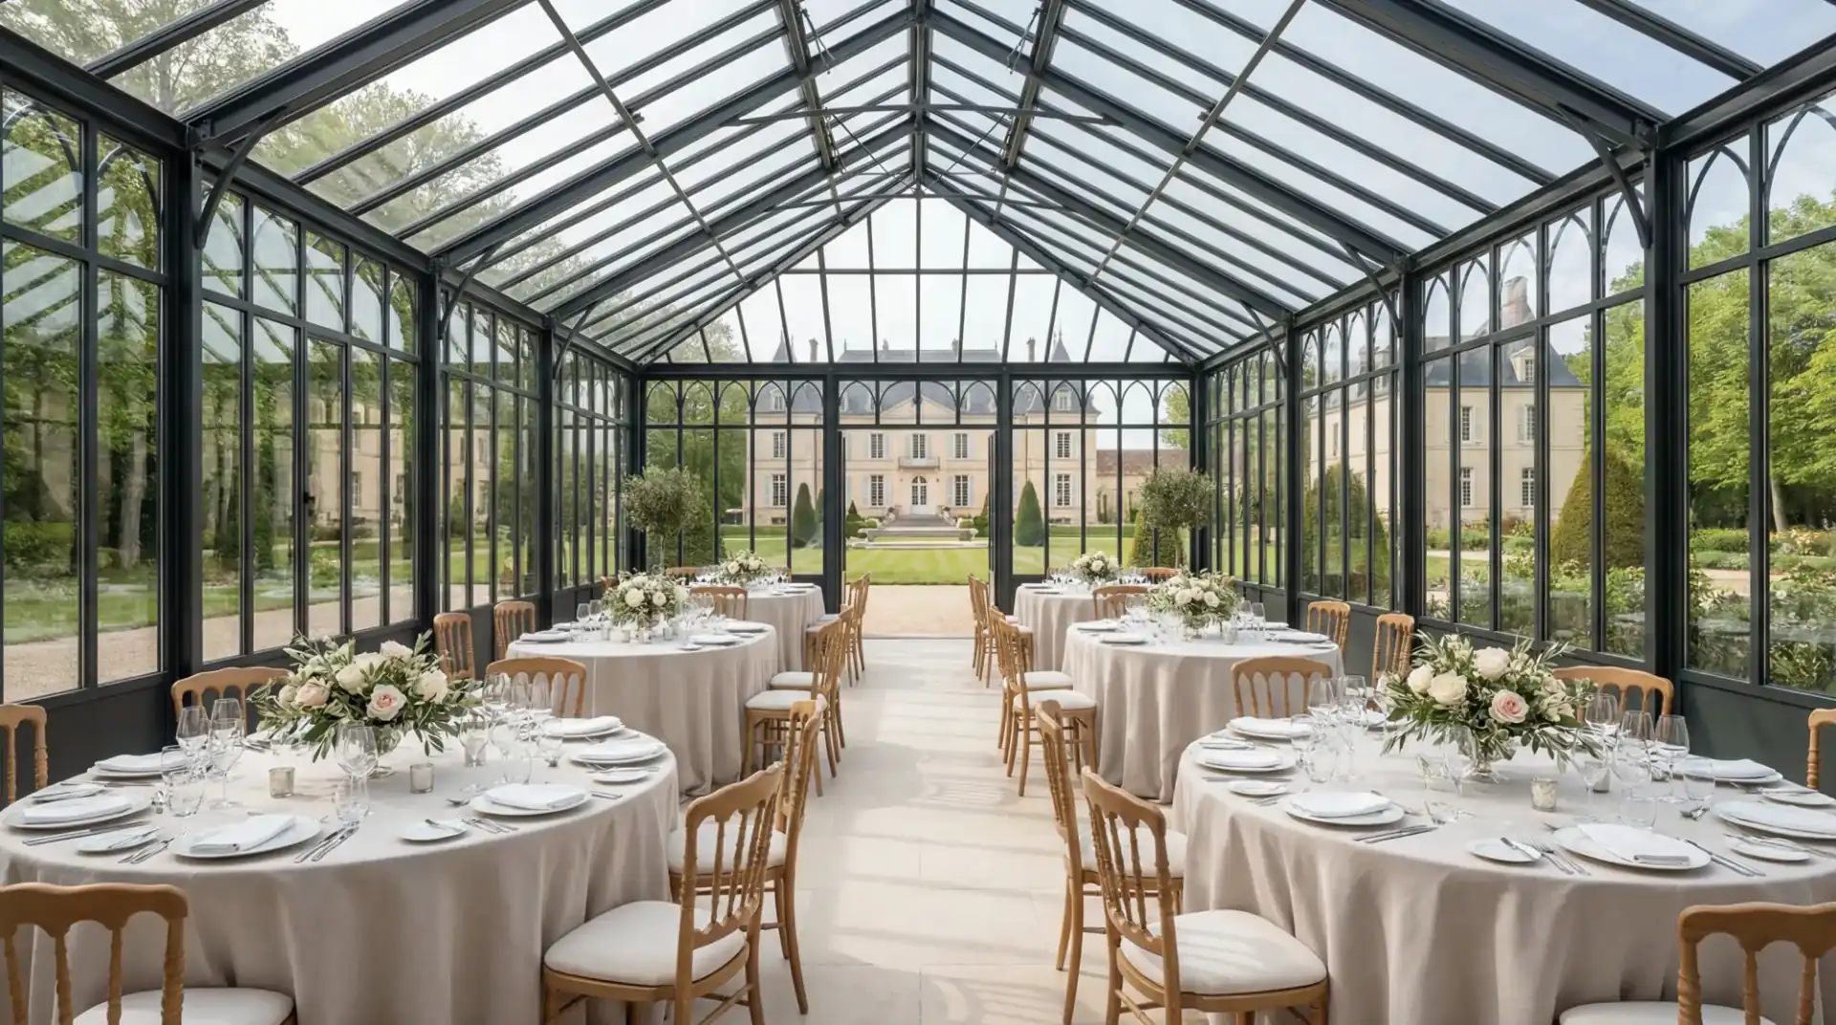
The orangery suits premium receptions that want a bright, elegant structure with a strong visual presence in the landscape. Its crystal-PVC roof and glazed or transparent walls give it a much-sought-after luminous glasshouse effect.
- Capacity
- 80 to 300 guests
- Budget
- €€€€
Ideal for
Technical sheet
Orangeriekey facts
The key criteria to check before choosing this structure for your event.
Indicative budget, adjusted for the town, the dimensions and the options selected.
Technical specifications
- Width: 6m to 15m
- -
- Ridge height: 4m to 6m
- -
- Roof: transparent crystal PVC
- -
- Walls: glass or translucent PVC
- -
When to choose it
A very good look for a dinner, a wedding or a premium reception where transparency and light contribute to the final result.
Worth keeping in mind
Best reserved for projects that commit to a more premium level of finish and a strong visual setting.
Format catalogue
Technical specifications by format
Formats actually in our catalogue. Each additional bay increases the area and the capacity. Capacities to be confirmed against your site. Allow 2 m of clearance on every side (3 m to work comfortably).
Format
Area
Capacity
Walls
10 × 15 m
site 14 × 19 m
150 m²
125 seated · 200 standing
10 × 15 m
150 m²
site 14 × 19 m
Capacity
125 seated · 200 standing
Walls
15 × 15 m
site 19 × 19 m
225 m²
187 seated · 300 standing
15 × 15 m
225 m²
site 19 × 19 m
Capacity
187 seated · 300 standing
Walls
15 × 20 m
site 19 × 24 m
300 m²
250 seated · 400 standing
15 × 20 m
300 m²
site 19 × 24 m
Capacity
250 seated · 400 standing
Walls
20 × 30 m
site 24 × 34 m
600 m²
500 seated · 800 standing
20 × 30 m
600 m²
site 24 × 34 m
Capacity
500 seated · 800 standing
Walls
Indicative capacities, variable depending on the configuration (stage, bar, dance floor).
Compliance & safetyView certifications and technical specifications
100 km/h
Résistance vent
M2
Classification feu toile
CTS
Homologation
BVCTS
Registre sécurité
680 g/m²
Grammage toile
3 modes
Piquetage · Lestage · Façade
Standard market specifications. BVCTS register provided on request before the event.
Structure & materials
What you need to know about your orangerie
The orangery tent evokes the great historic orangeries of French châteaux and formal gardens: a large pitched roof, a façade with French doors and glazed panels, a slim metal structure. It offers the brightness and look of a permanent building with the flexibility of a temporary installation. Its architectural appearance sets it apart immediately from the standard marquee and positions it as the go-to structure for upmarket outdoor receptions such as château weddings, corporate galas and prestige dinners. On the budget side, the cost of hiring an orangery for a wedding depends on the size, the level of finish (flooring, chandeliers, drapes), the technical options (heating, air conditioning), the duration and the service area. As a guide, the ranges seen in 2026 for a turnkey service run between €20,000 and €32,000 excl. VAT for a medium size (100-150 guests) and between €40,000 and €85,000 excl. VAT for the large configurations (200-400 guests). Each quote is still drawn up bespoke after a site survey.
Materials & construction
- Roof in white PVC or polycarbonate panels depending on the model
- Façade: glazed French doors (white lacquered aluminium), PVC or glass panels
- Frame: aluminium or white lacquered galvanised steel
- Double-pitched ridge, height 4 to 6 m at the central ridge
- Options: underfloor heating, ventilation, blinds, internal partitions
- Standard sizes: 4 sizes from 10 × 15 m to 20 × 30 m (150 to 600 m²) with 10, 15, 20 m spans, for 125 to 500 guests at a seated meal
For which event?
Prestige wedding on an estate
The orangery is the natural choice for weddings at a château, manor house or wine estate that want a structure to match the venue. Its architectural silhouette is recognisable in wedding photos: French doors, a double-pitched roof, soft natural light.
Cocktail & welcome drinks
In a partially open configuration, the sliding French doors create an indoor-outdoor flow ideal for the cocktail. Guests move freely between the garden and the orangery with no change in temperature.
Corporate gala
With carefully chosen furniture and architectural lighting, the orangery rivals a permanent reception hall visually. The result matches the upmarket standards expected by corporate guests.
Exhibition & private view
The soft natural light and the space free of any central pole make it an ideal exhibition area. Artworks, installations or prototypes benefit from constant natural light with no stray shadows.
What to plan for
- Ground: flat ground required (slope < 5%). Floating floor recommended for a premium finish and ground insulation.
- Access: a minimum façade opening of 3 m for furniture and flower deliveries.
- Setup time: 4 h to 1 day depending on size, which is longer than an opaque marquee owing to the glazing.
- Heating: glass transmits cold better than PVC canvas, so provide a more powerful system in mid-season and winter.
- Lighting: natural light is the main asset. Supplement with LED lighting at the ridge for the evening.
Réalisations
Réalisations récentes across France
Un aperçu concret de nos installations, du dîner privé aux événements à forte capacité.
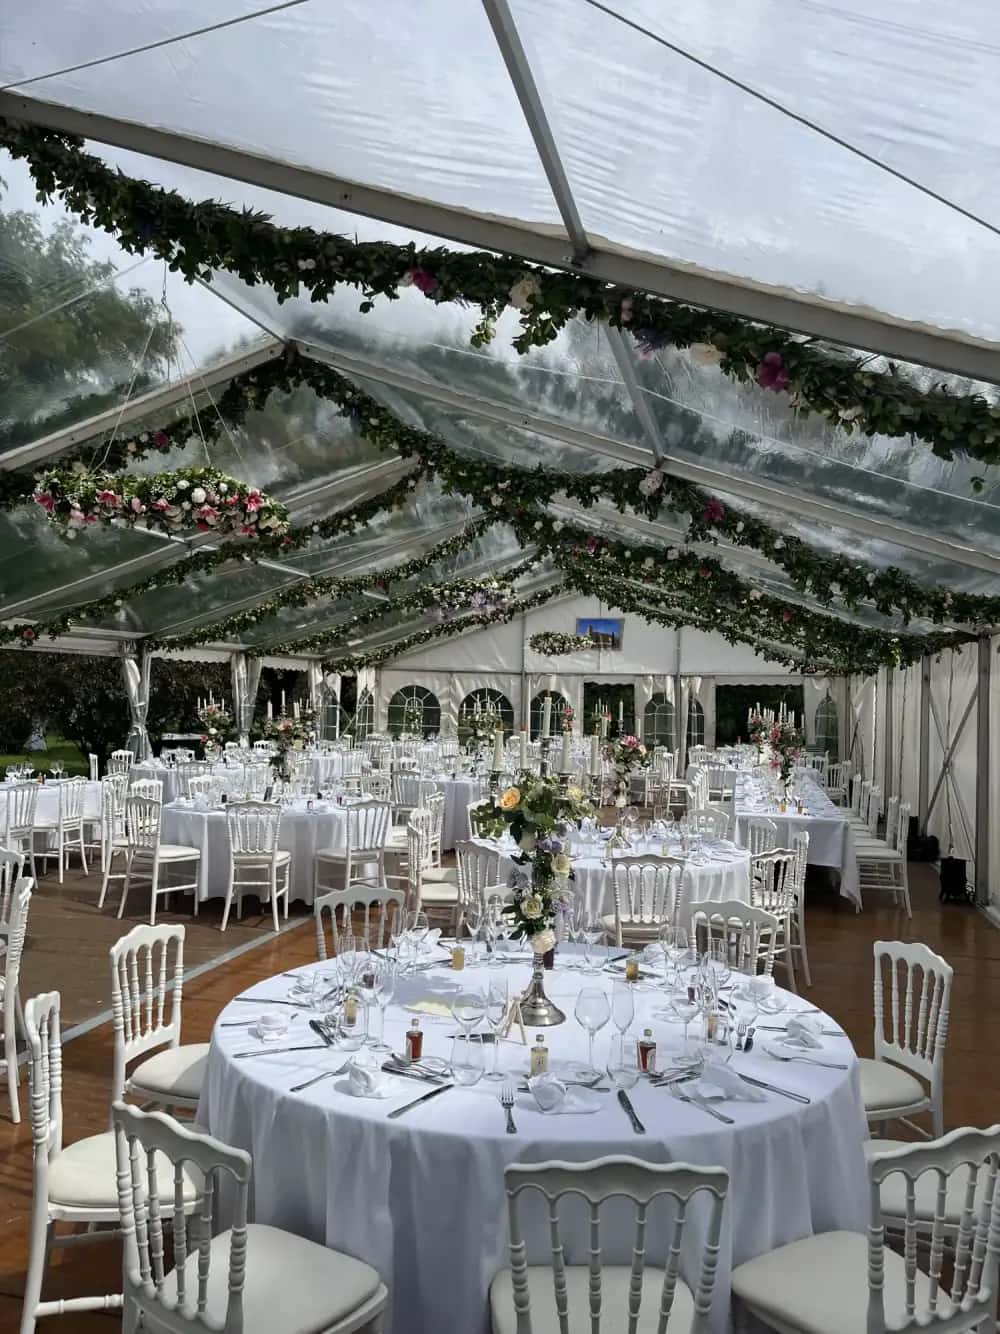
Floral crystal-tent wedding
Voir l'installation
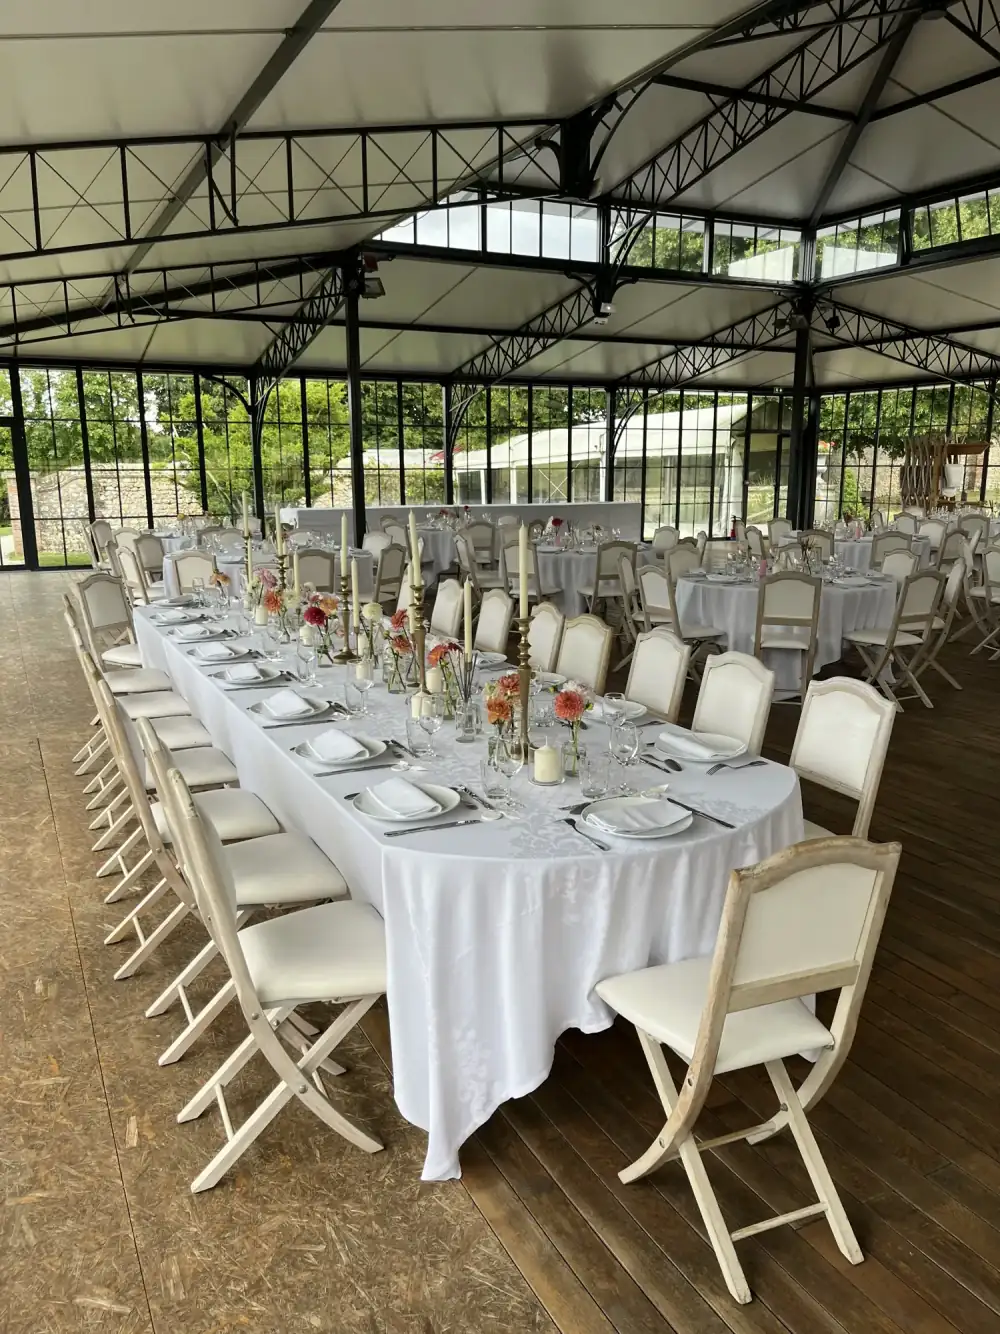
Orangery reception
Voir l'installation
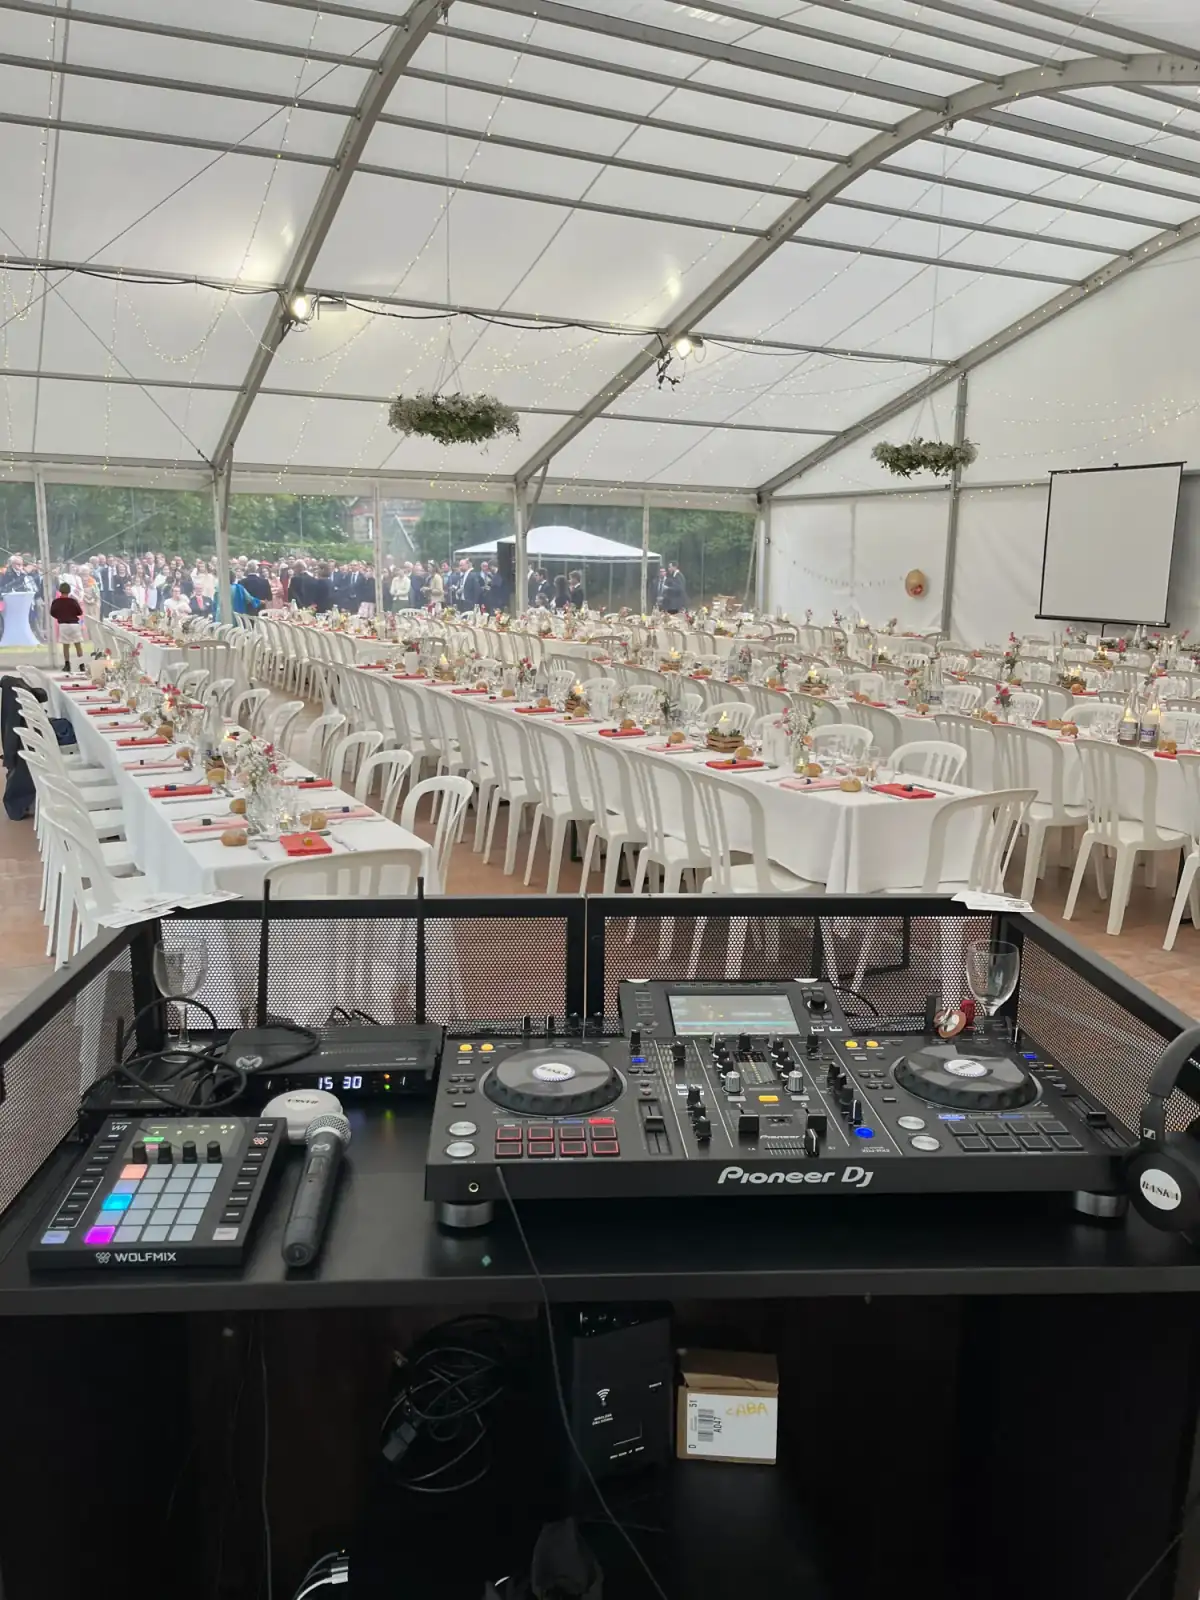
Grand banquet under an arched marquee
Voir l'installation
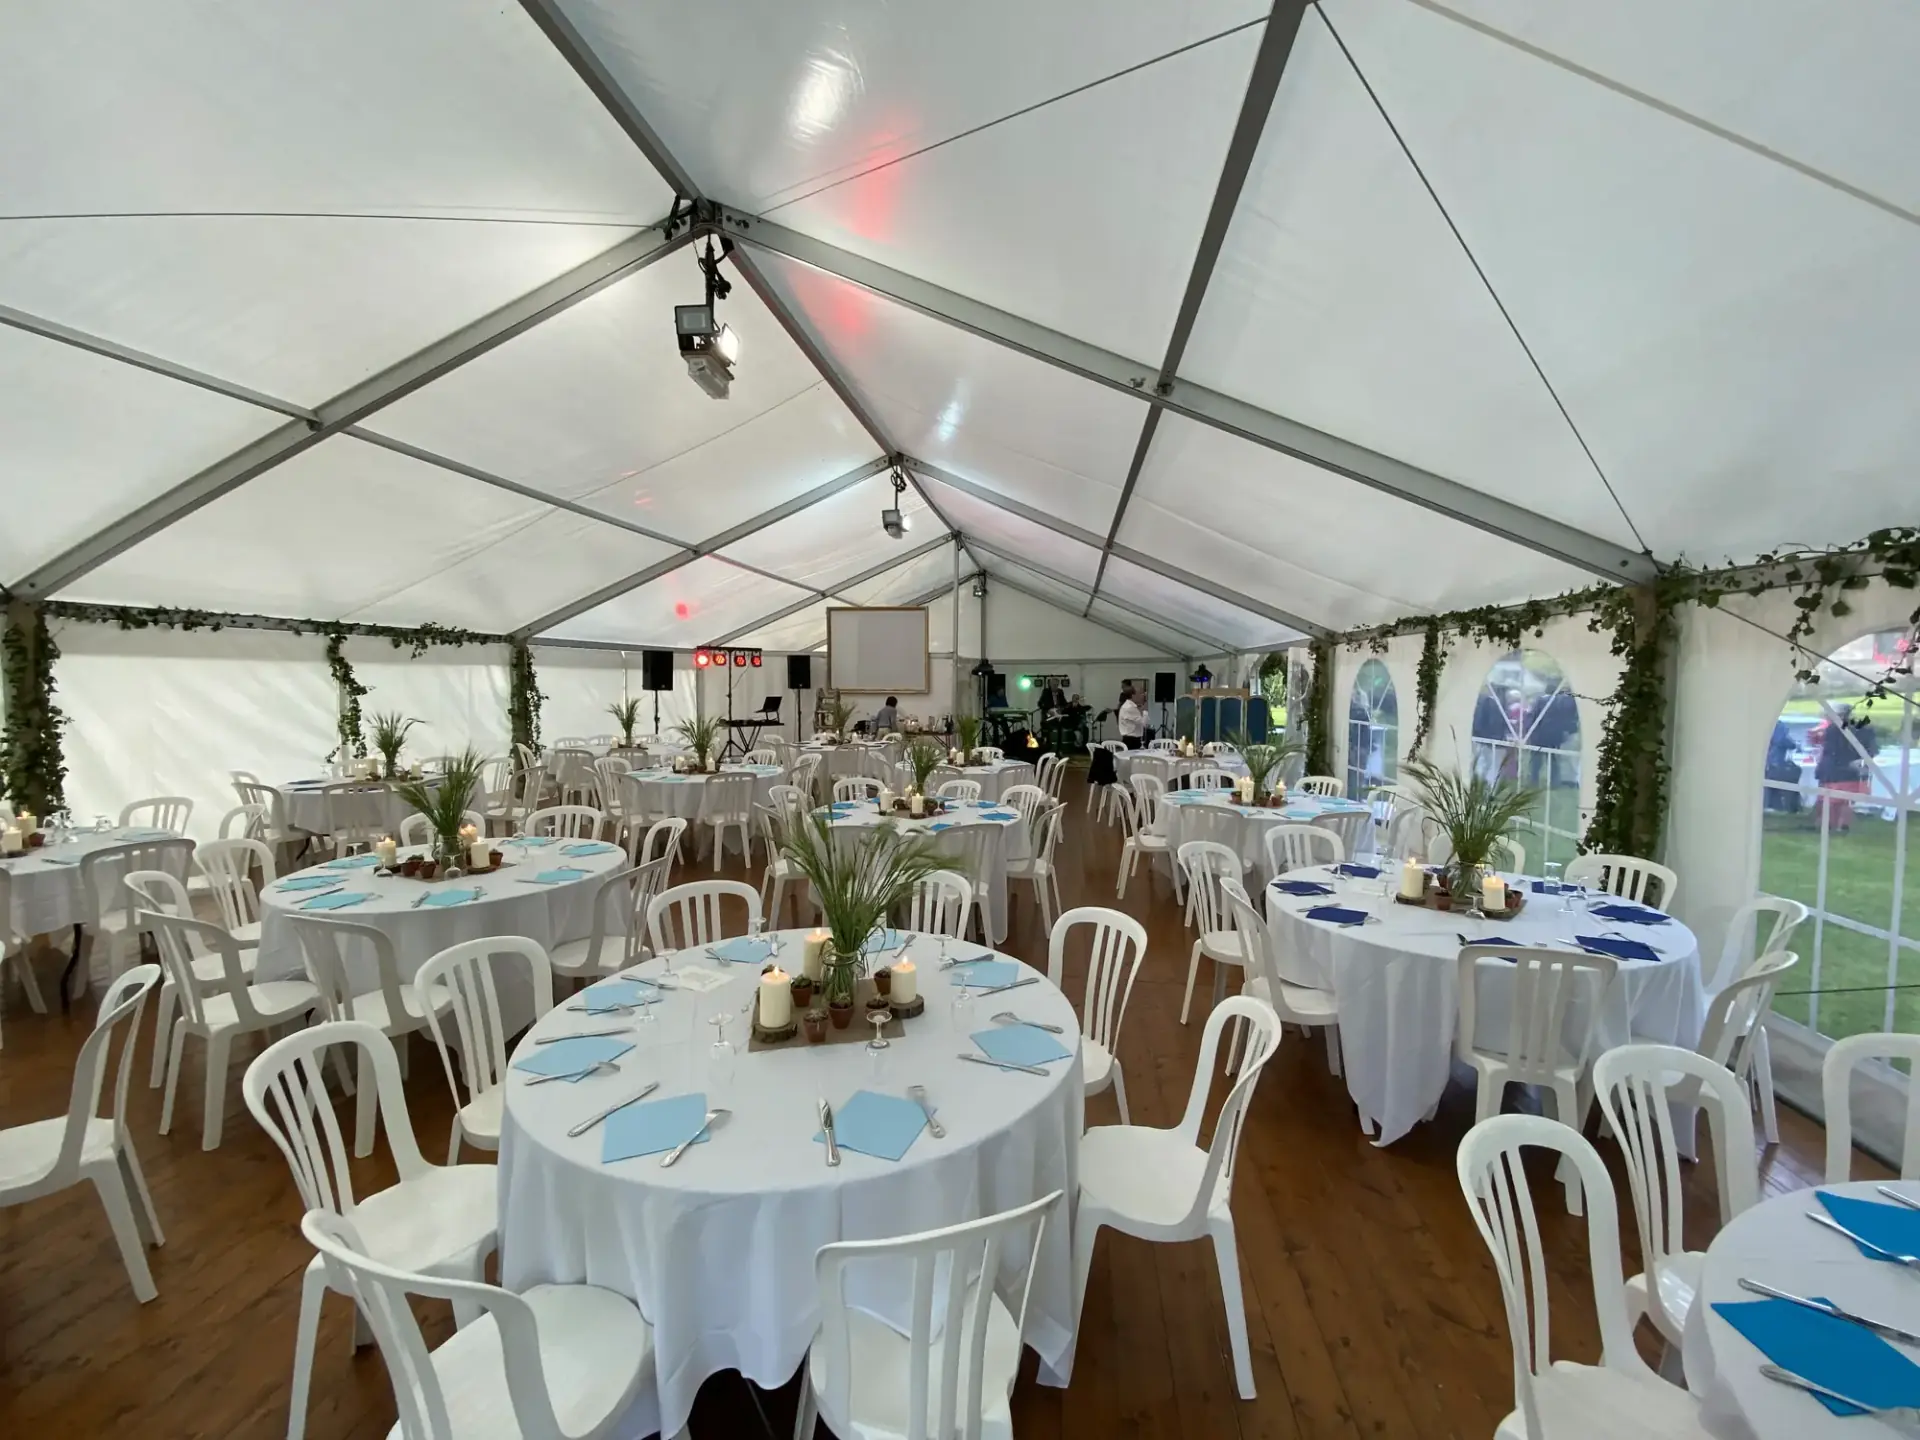
Twin-pitch reception on a landscaped estate
Voir l'installation
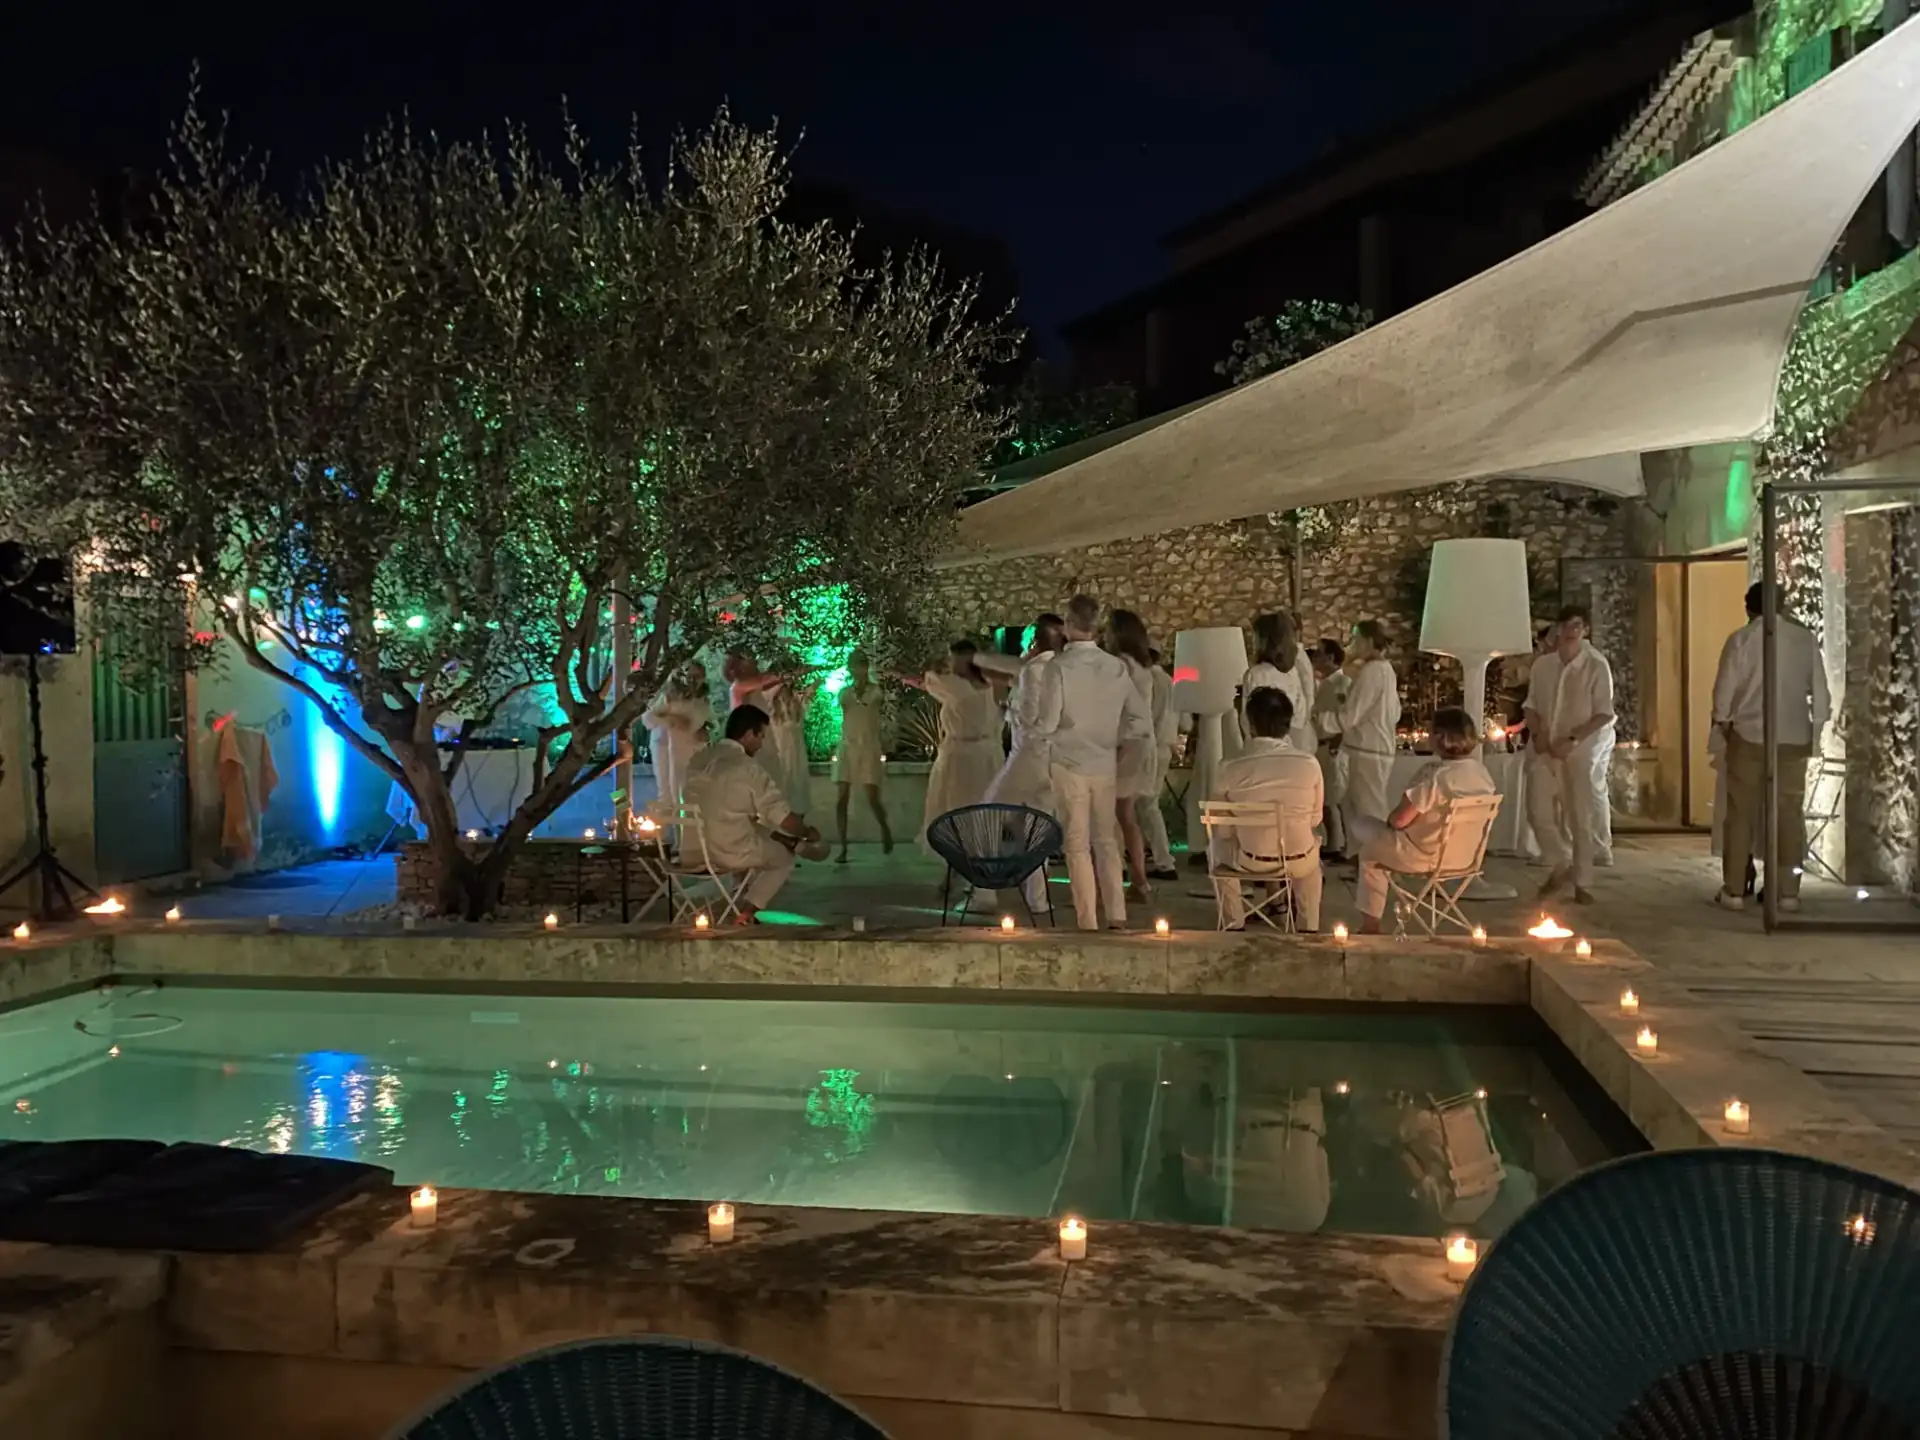
Lounge evening under a lycra sail on a patio
Voir l'installation
Alternatives
Other similar structures if you're still unsure
Quickly compare a few relevant alternatives before confirming your request.
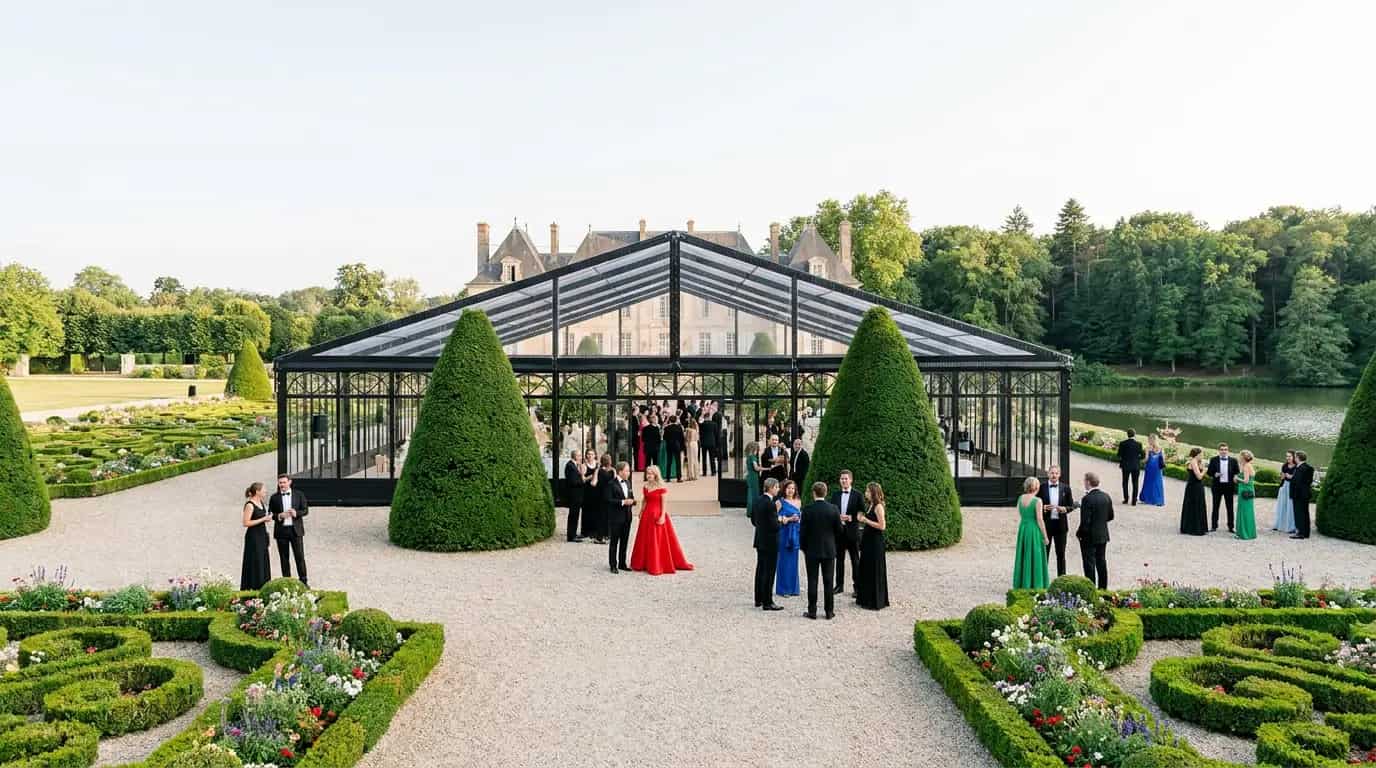
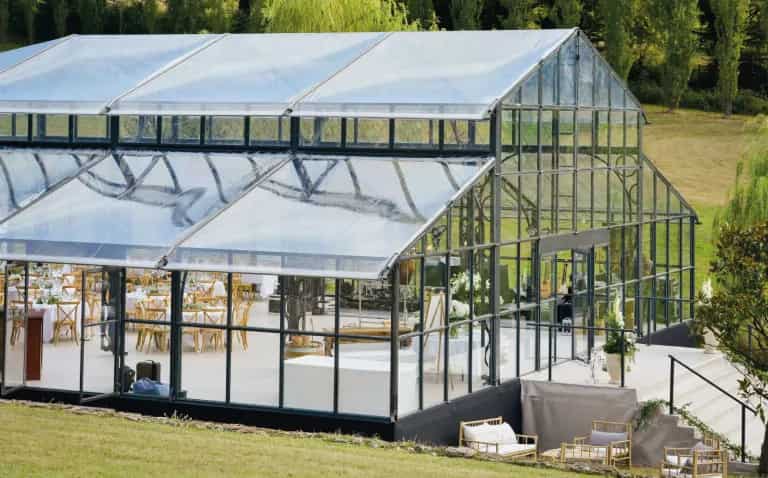
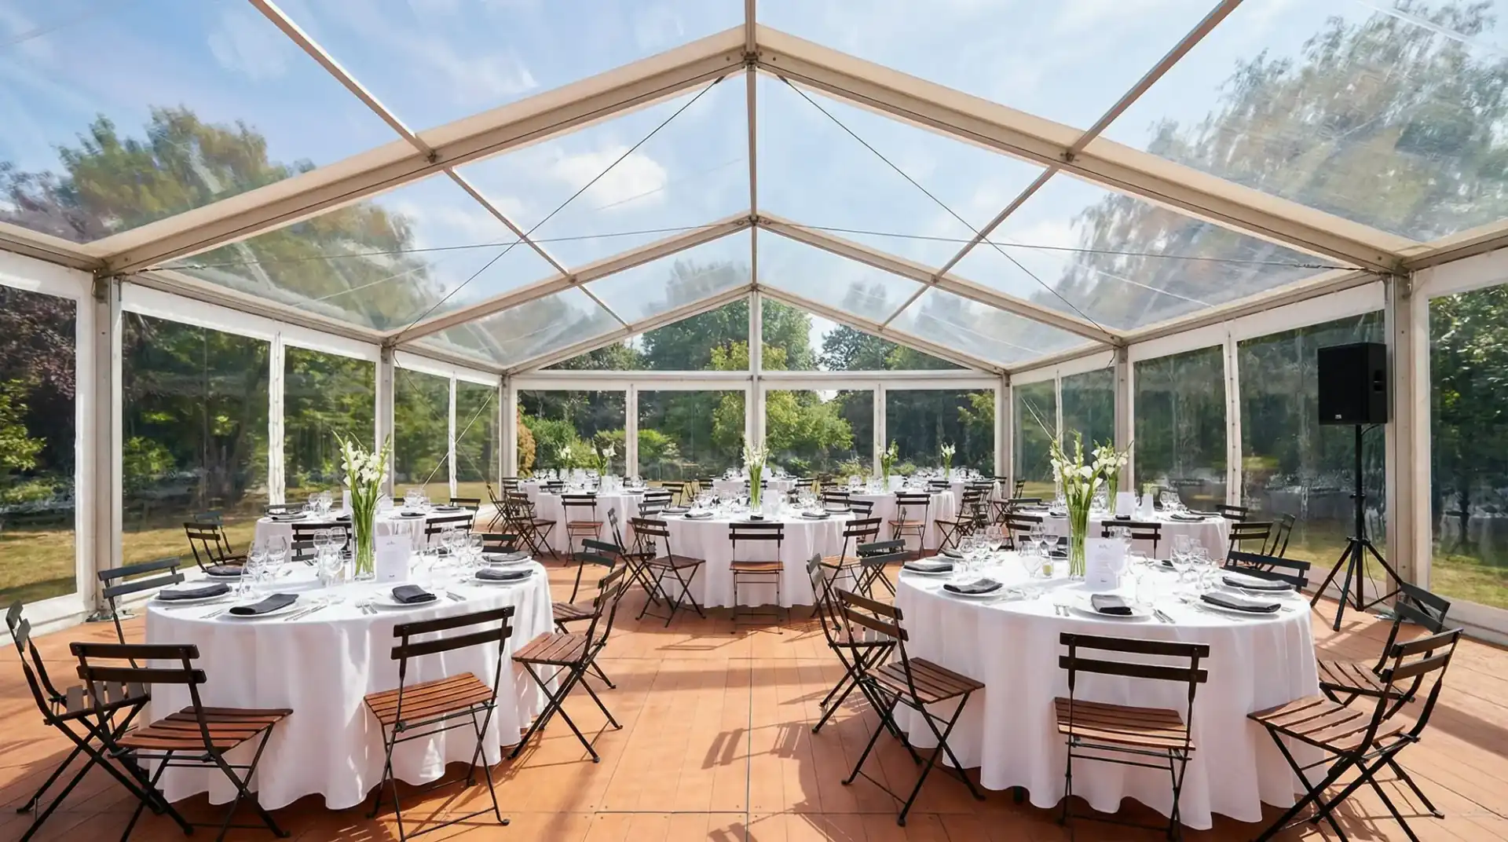
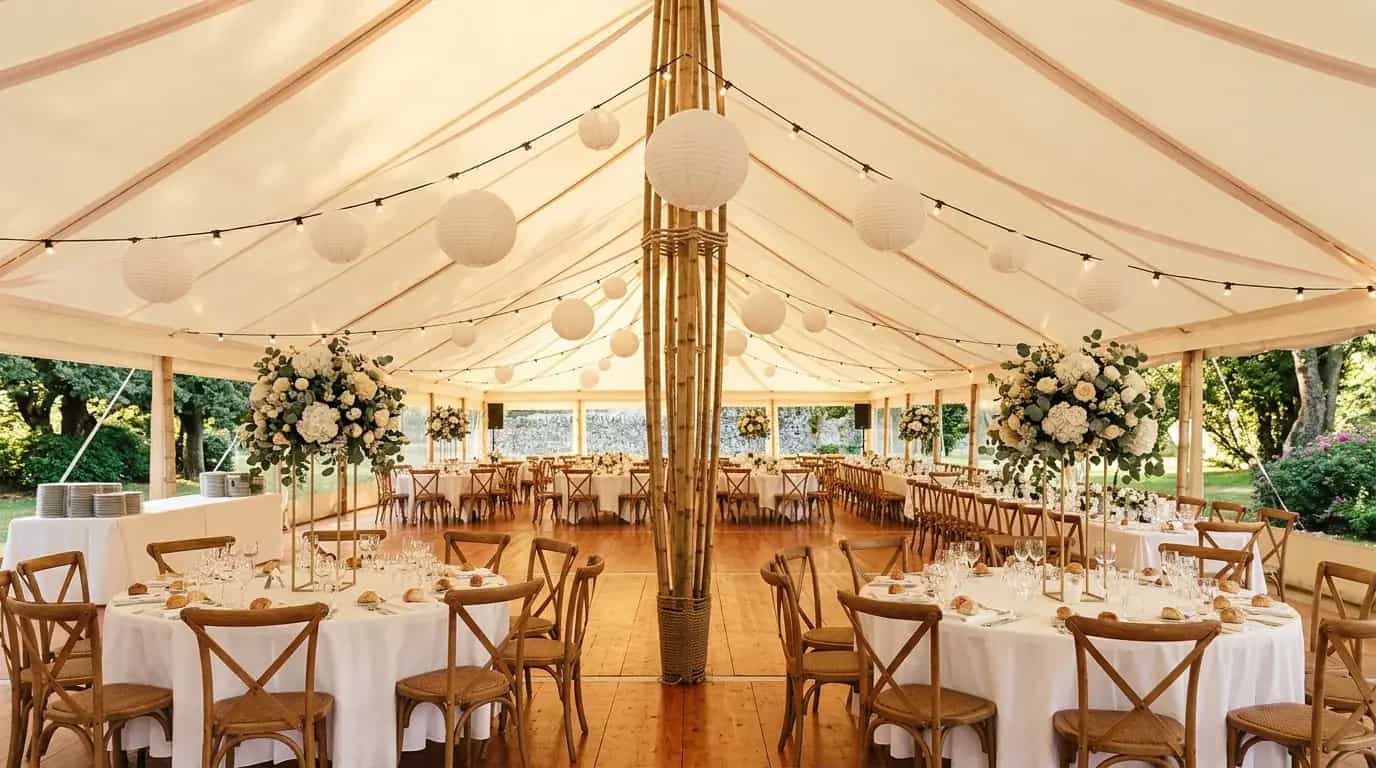
Our team supports event organisers across France with a complete tent hire offer orangerie. The orangery offers a fully glazed reception space that is bright and very distinctive in character: its structure recalls large architectural greenhouses, with tall volumes, transparent walls and natural light everywhere. It is reserved for premium projects that want a memorable installation and a very strong visual setting. We operate across the whole country, with teams that can be mobilised quickly to coordinate the setup, the access and the technical equipment. For an outdoor wedding, a corporate cocktail reception or a private reception, we size the structure, the guest flow and the technical options (flooring, lighting, heating, lining) to deliver a result that is durable, clear and consistent with your budget.
Our orangerie formats
Our orangeries are available in several sizes with a generous interior volume (a ridge height above 4 m for the large configurations), suited to hanging decorations and lighting installations.
Possible equipment includes wooden flooring, architectural lighting, air conditioning or radiant heating, and floral or plant dressing to complete the decor.
We confirm the configuration in advance with the decorator and the caterer to guarantee smooth operation: service areas, catering access, signage and guest circulation.
Prices and budget for orangerie hire
The orangery is the most expensive reception structure in the fleet: the price of the structure, the setup and the equipment reflects its level of finish and the technical precision of the work.
The quote is drawn up bespoke according to the surface area, the thermal options (essential outside summer) and the level of interior equipment. We price each line separately for total visibility.
For a tent hire service orangerie in France, you receive a full estimate within 24 h including delivery, setup, takedown and logistics coordination.
Setup, installation and logistics for orangerie
Our teams handle the installation and delivery across the whole country, with a precise schedule agreed in advance with your reception venue.
Setting up an orangery requires level ground, wide access for the structural modules and a longer installation time than a standard tent: allow 2 to 4 days depending on the size.
The final check before opening includes verifying that it is waterproof, testing the heating or air-conditioning system and checking the lighting and access equipment.
Advice on choosing and hiring your orangerie
Recommended reading to frame your project, anticipate regulations and compare offers.
When to book your reception tent? The countdown plan
Booking lead times by type of event, the impact of high season and a complete countdown plan from 12 months out to the big day.
Furnishing and decorating a reception tent
Floor plan, furniture, lighting and decoration: the method to turn a bare tent into an unforgettable reception venue.
Outdoor wedding: the technical equipment checklist
Structure, rain plan B, ground, electricity, lighting, heating, toilet units: the complete technical equipment checklist for an outdoor wedding.
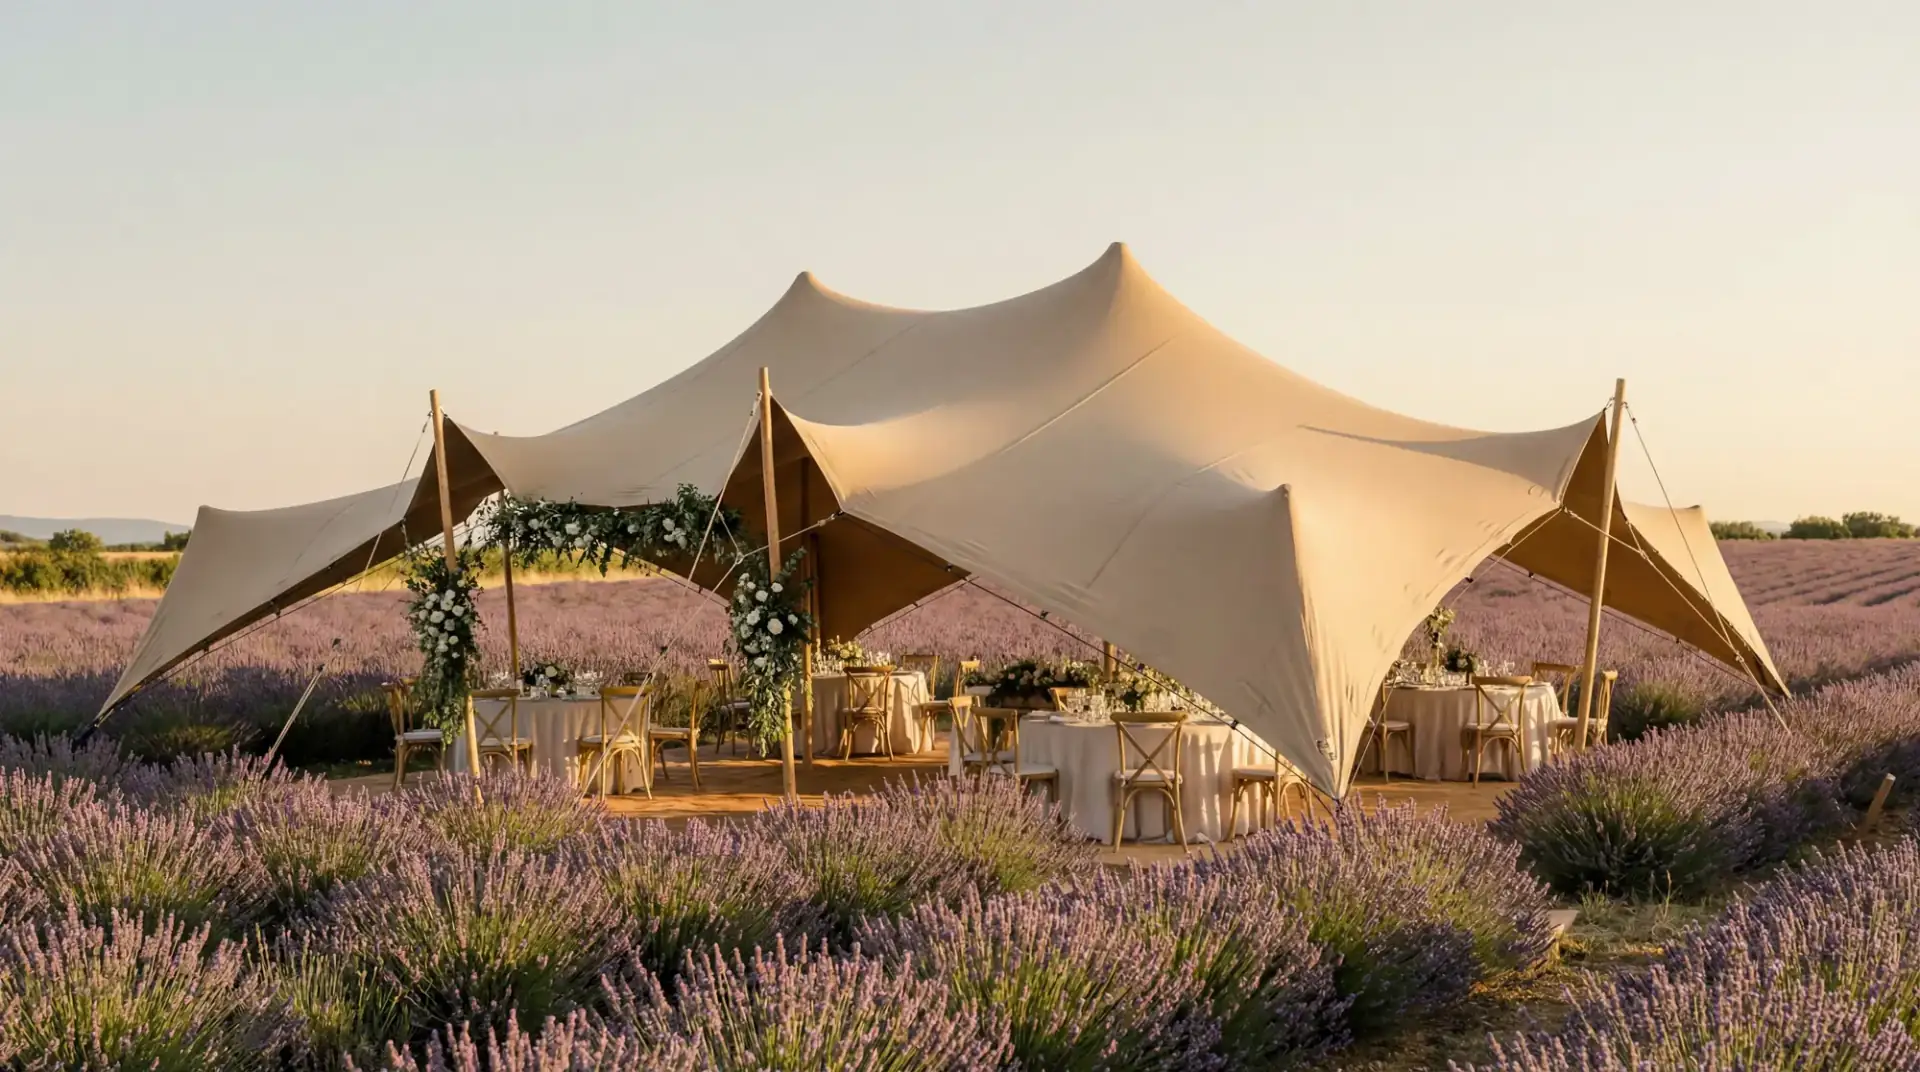
Dedicated adviser
A dedicated project manager for your project orangerie
Confirm the feasibility, the installation schedule and the technical constraints of your site. Reply within 24 h, with no obligation.
How it works
Let's build your event in 3 steps
Étude & repérage
On analyse votre terrain, votre jauge et les contraintes d'accès. Pas de devis à l'aveugle, pas de mauvaise surprise sur place.
Sélection & réponse sous 24 h
On valide la structure, les options et un planning clair. Devis détaillé, transport, montage et démontage inclus.
Montage la veille, démontage après
Nos équipes installent avant l'arrivée des invités, démontent une fois l'événement terminé. Le jour J vous appartient.
Everything to know before hiring your orangery
8 practical answers to prepare your orangery hire: capacities, prices, materials, logistics.
The cost of hiring an orangery is never a fixed list price: it depends on the size (from 60 to 400 guests), the level of finish (wooden flooring, chandeliers, drapes, floral decoration), the technical options (heating, air conditioning, lighting), the length of use and the site constraints (lorry access, distance, ground). As a guide, the ranges seen in 2026 run from €20,000 to €32,000 excl. VAT for a medium size (100-150 guests) to €40,000-85,000 excl. VAT for the large configurations (200-400 guests), delivery and setup included. Bespoke response within 24 h.
The orangery has an opaque roof and side walls with French doors: it looks like an architectural building and offers better thermal comfort. The crystal tent is fully transparent (roof and walls): it offers a 360° panoramic view but poorer thermal insulation. For an estate wedding, the orangery evokes the "grand siècle"; the crystal tent plays on contemporary transparency.
The orangery has a more classic silhouette with its 19th-century-style pitched roof. It is the heritage choice that blends naturally into a château or a historic wine estate. The glass marquee reads as more contemporary with its slim black frame and full-glass walls: it suits estates with a modern aesthetic better. The budget is comparable; the choice comes down to the effect you are after.
Yes, with suitable heating. The semi-opaque roof reduces the greenhouse effect in summer and provides better insulation in winter than the crystal tent. Most configurations include an insulating floor. For winter weddings and end-of-year parties, the orangery is one of the best prestige/thermal-comfort compromises on the market.
Yes, the columns and crossbeams lend themselves well to foliage decoration. Coordinate with the florist on the type of fixings accepted on the lacquered metal structure.
Yes. All-inclusive quote (transport, setup, takedown) across France. Free response within 24 h with the date, location and number of guests.
Ideally, allow 3 to 6 weeks to prepare your event with peace of mind and keep your choice of options and equipment. In high season (May to September) or for a wedding, book 6 to 12 months ahead. For urgent requests, our teams can step in within 48 to 72 h depending on availability and the complexity of the project.
Our catalogue covers every format: glass marquee and cathedral glass marquee (signature prestige), orangery (grand-style prestige), marquee from 5 to 20 m wide, nomadic stretch tent (Berber tent) from 50 to over 500 m², transparent crystal tent, silhouette tent (sailcloth), bamboo marquee, reception tipi, velum tent, arched tent, modular pagoda tents (3×3 m to 6×12 m), pop-up gazebos, folding tents, rooftop tents, decked-platform structures, canopies, as well as demountable halls, storage tents and large-span structures for B2B uses. Capacity from 20 to over 2,000 people.