Catering tent & back-of-house
The caterer's production space: plating, reheating, washing up and cold storage. Washable flooring, ventilation, a power supply sized for ovens and refrigerated cabinets, and vehicle access separate from the guests'.
Annexes & back-of-house
Catering kitchen and back-of-house, artist dressing rooms, sound and lighting control, storage, children's area: the square metres your guests never see are the ones that hold the evening together. We size them with your main tent and deliver them in the same quote.
Our annexes
An event is not just a tent: it is a tent and everything orbiting it. Each technical function has its own constraints (heat, noise, cleanliness, privacy) and deserves its own volume rather than an improvised corner under the main structure.
Practical guide
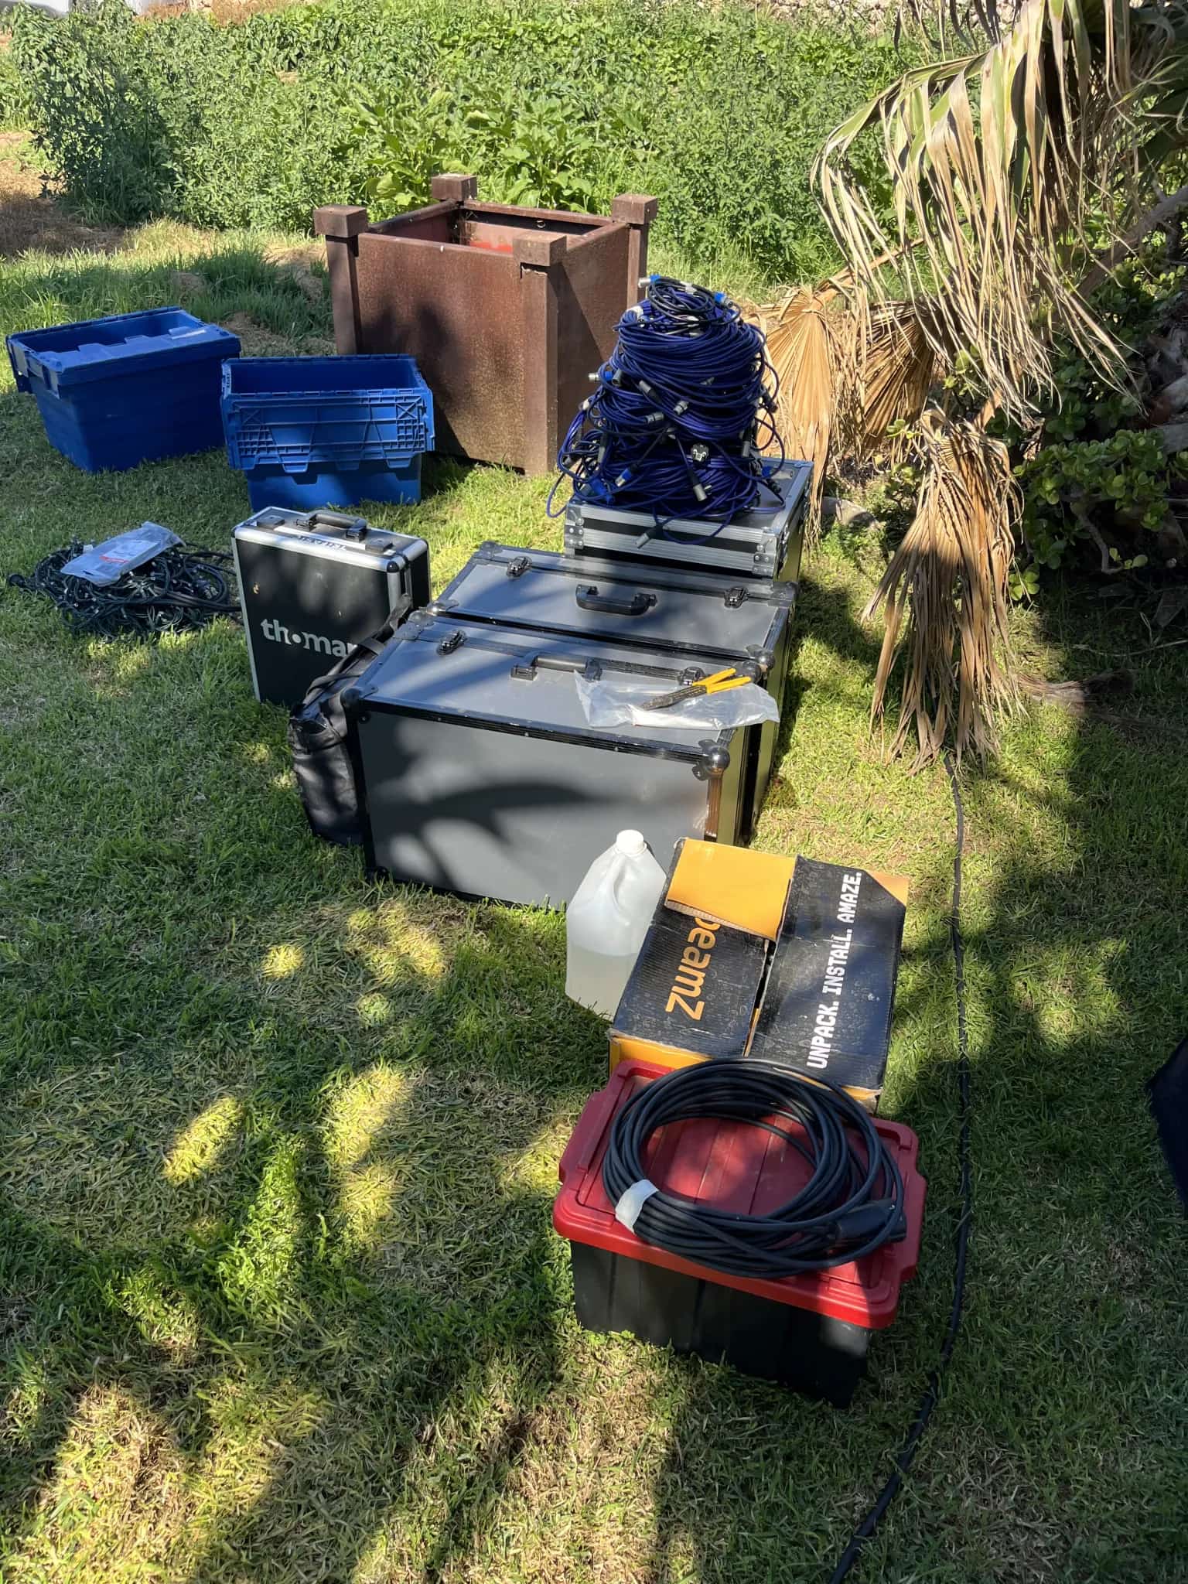
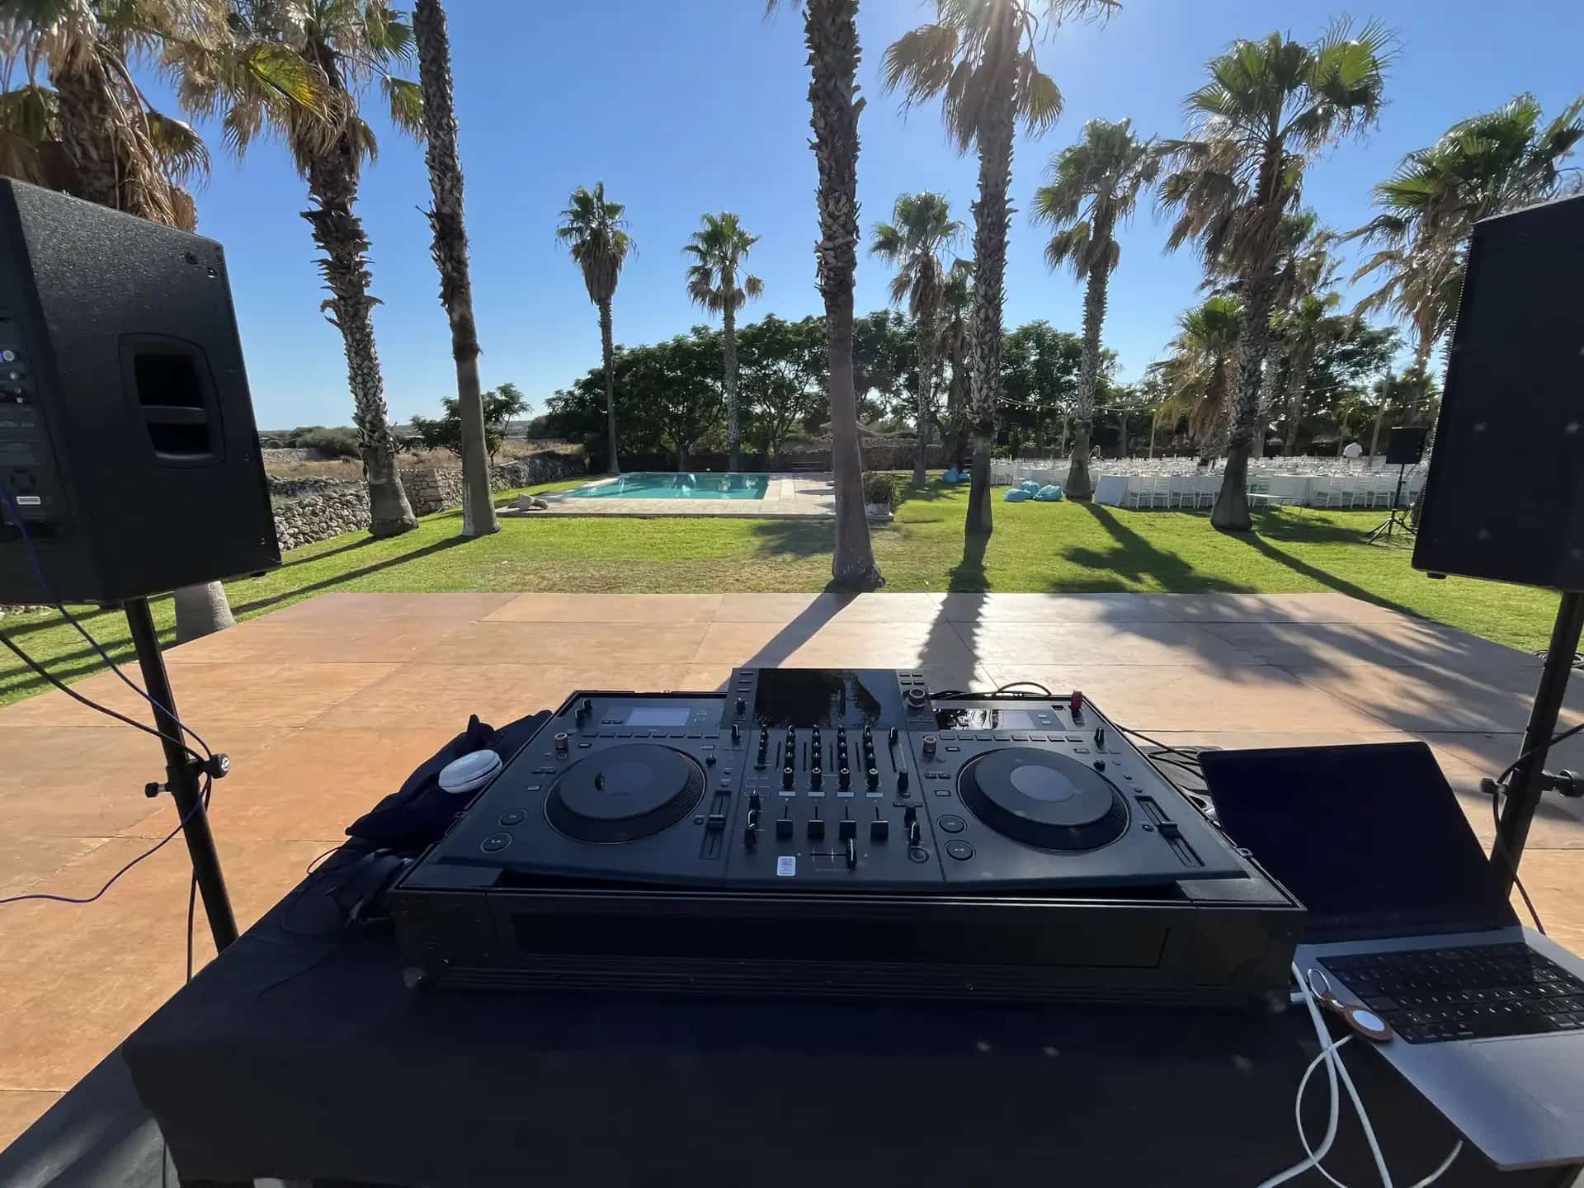
Technical spaces are the item most often forgotten at budget stage, and the first to remind you of itself on the day. A caterer plating up in a corner of the main tent means clattering crockery during the speeches, kitchen smells on the dance floor and a constant shuttle of gastro trays between tables. A DJ with no booth means €15,000 of equipment sitting under a tarpaulin during the storm. An improvised store means thirty cases of champagne stacked behind a curtain everyone can see.
What a caterer actually needs comes down to four points: a covered area close to the main tent but out of the guests' line of sight, practical, washable flooring (decking rather than grass, which a trolley cannot roll on), a power supply sized for ovens, dishwashing and refrigerated cabinets, and independent vehicle access away from the guest car park. These four requirements are settled at the site survey, not the day before the event.
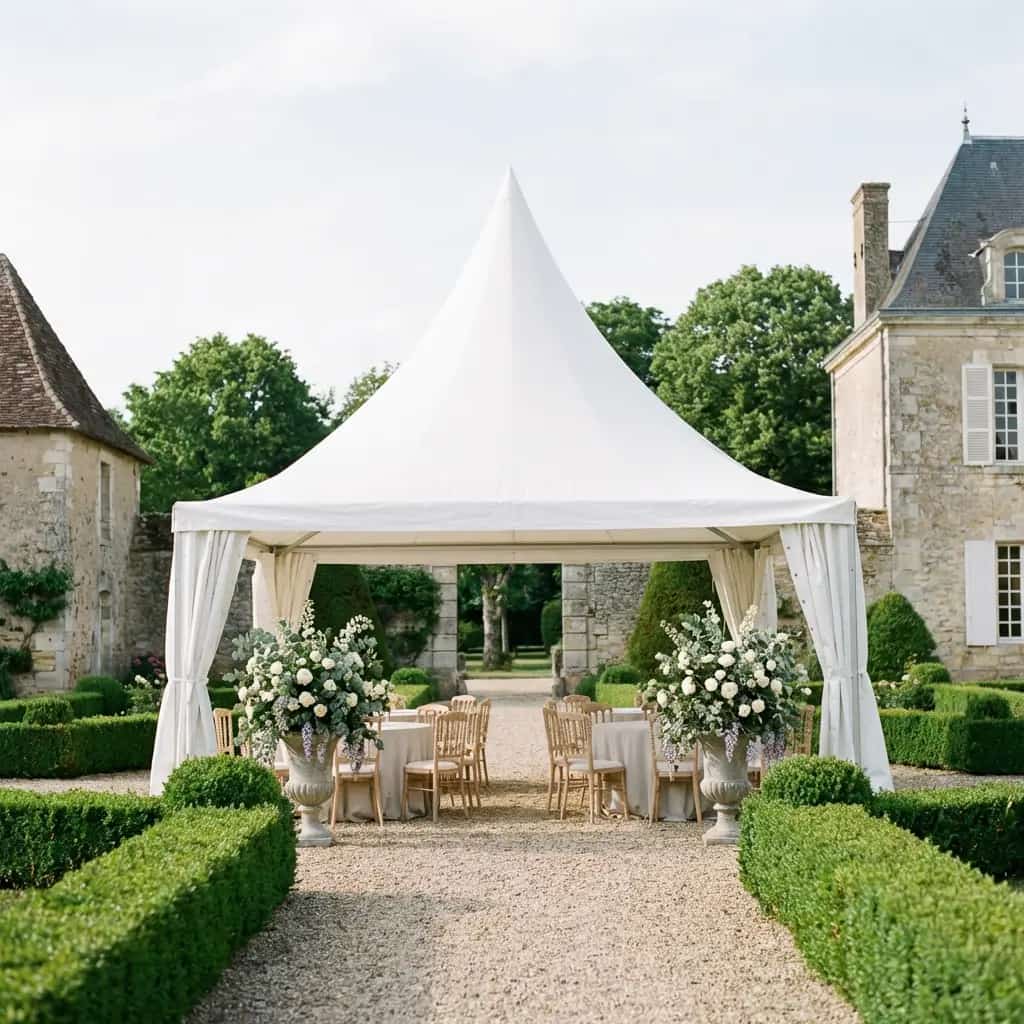
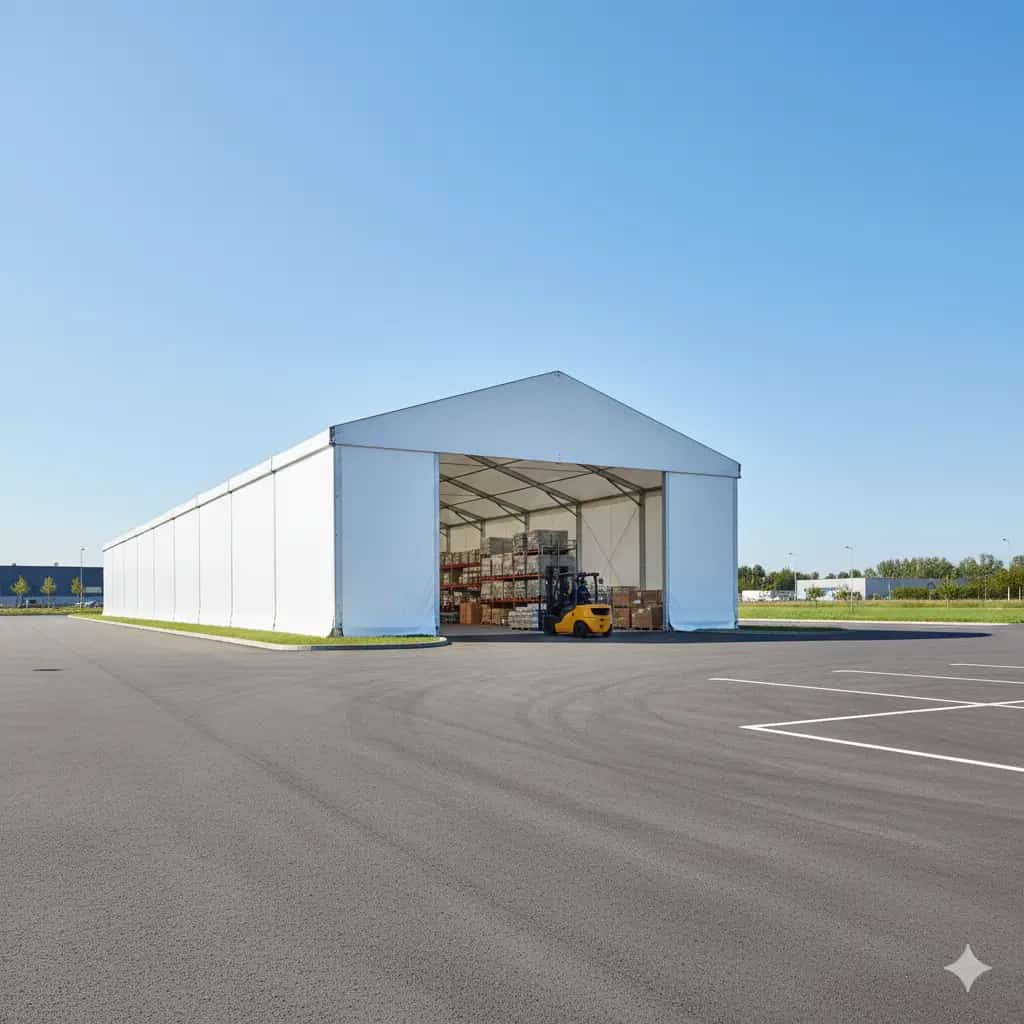
The basic unit for these annexes is the 5 × 5 m pagoda: 25 m² of floor, four sides, fast build, walls removable depending on whether you want to close off a dressing room or open up a children's area. They can be juxtaposed to form larger areas and connected to the main tent by a covered junction, letting staff move under shelter between kitchen and dining space. It is that connection, more than the tent itself, that separates a professional installation from a row of gazebos placed side by side.
Sizing
Sizing benchmarks we use during site surveys. They frame the budget early on; the final area is agreed with your caterer and stage manager, who have their own equipment constraints.
| Function | Guide area | Common format |
|---|---|---|
| Catering kitchen up to 150 covers | 25 to 50 m² | 5 × 5 m pagoda, or 5 × 10 m by juxtaposition |
| Catering kitchen for 150 to 400 covers | 50 to 100 m² | Two juxtaposed pagodas or a 6 × 12 m structure |
| Artist / crew dressing room | 15 to 25 m² | Enclosed, heated 5 × 5 m pagoda |
| Sound & lighting control, DJ booth | 9 to 15 m² | 3 × 3 m or 5 × 5 m pagoda, lockable |
| Storage & stock room | 20 to 60 m² | Storage tent or enclosed pagoda |
| Children's / rest area | 25 to 50 m² | 5 × 5 m pagoda linked to the main tent |
Guide areas observed on our events, to be adjusted for the service style (plated, buffet, food trucks), the caterer's equipment volume and the length of operation. They are confirmed at the technical site survey before the quote is signed off.
All in the same quote
A catering tent only makes sense connected to the rest: its position depends on truck access and guest sightlines, its flooring on the ground, its power draw on the generator already feeding the main structure. Because we operate the whole set-up, your technical spaces arrive on the same delivery, with the same build team and in the same quote, not as an orphan item to be connected at the last minute.
Everything that keeps the event running without being seen by guests: the caterer's kitchen and back-of-house, sound and lighting control, the DJ booth, dressing rooms for artists and crew, cloakrooms, the stock room, and sometimes a children's or rest area. These are covered volumes separate from the reception tent, usually connected to it.
Allow 25 to 50 m² up to 150 covers, and 50 to 100 m² between 150 and 400 covers. The range depends mainly on the service style: a cold buffet needs far less space than plated service with reheating. The final figure is set with your caterer, who knows the volume of their equipment. It is a question we put to them directly during the survey.
Yes, and it is the configuration we recommend. A covered junction between the annexe and the reception structure lets staff move under shelter, without crossing grass or stepping out into the rain carrying dishes. The link can be closed along the sides so it stays invisible from the dining space.
Almost always. A catering kitchen draws a lot (ovens, refrigerated cabinets, dishwashing) and is sized alongside the rest of the installation so the evening does not trip the supply. Dressing rooms and cloakrooms need heating from autumn onwards. We calculate the load across every item and include the generator and cabling in the overall quote.
Yes. A 5 × 5 m pagoda can be hired on its own for a stand, a welcome point, an outdoor bar or a registration area. We simply check that the trip makes sense: for a small isolated area, transport can weigh heavily in the budget, and we tell you before quoting.
Ideally at the same time as the main structure, 2 to 6 months before the event in high season (May to September). A late addition is often still possible on pagodas, which are more available than large volumes, but layout and power are far simpler to handle from the outset. The response is sent within 24 h.
A reply within 24h with a clear, no-obligation proposal.


