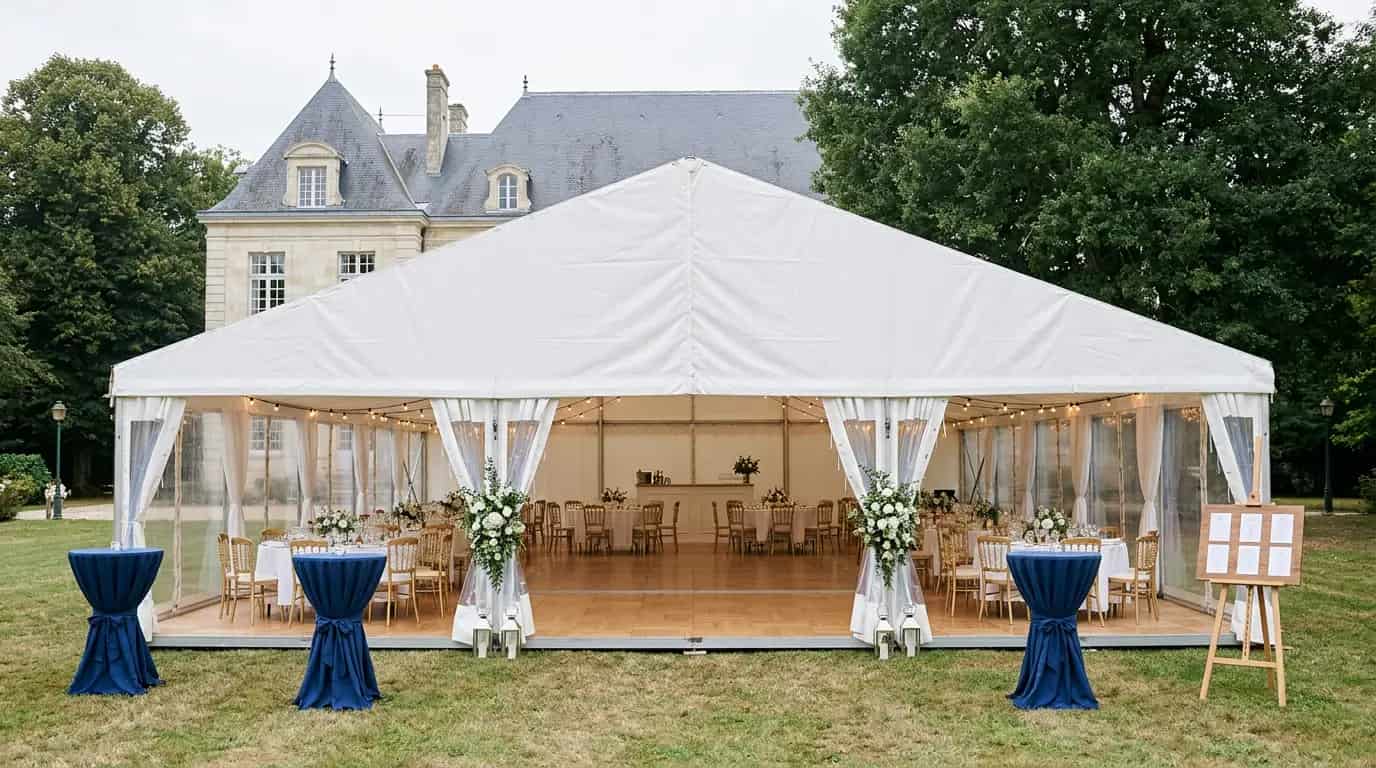
Marquee hire
The marquee, the safe choice for large receptions: a generous, modular and comfortable volume to enhance your meals and your evenings.
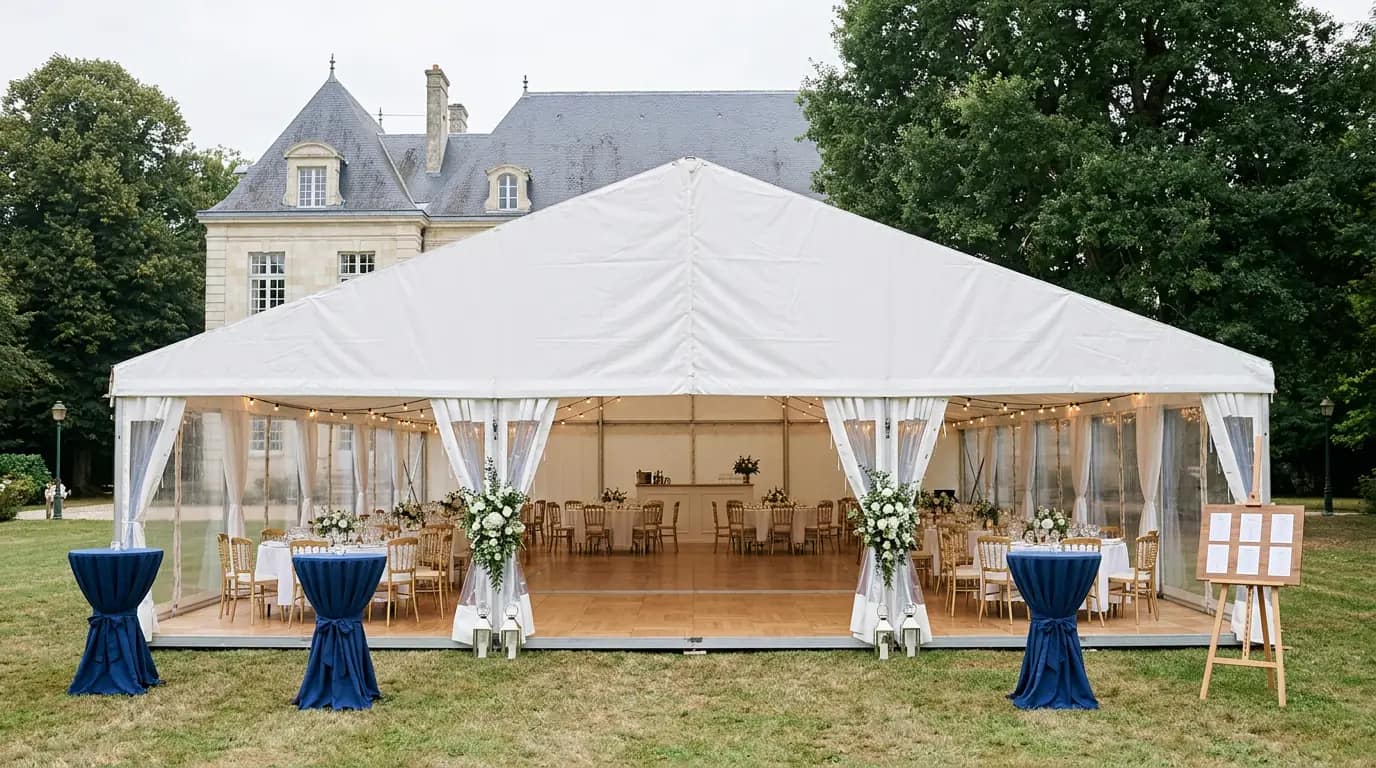
Modular reception
Hire
Marquee
The marquee remains the safe choice for a seated meal, an elegant reception or a high-capacity premium format.
- Capacity
- 40 to 500 guests
- Budget
- €€€
Ideal for
Technical sheet
Chapiteaukey facts
The key criteria to check before choosing this structure for your event.
Indicative budget, adjusted for the town, the dimensions and the options selected.
Technical specifications
- Width: 8 m, 10 m, 12 m, 15 m, 20 m
- -
- Length: modular in bays
- -
- Central masts: 4 m to 5 m
- -
- Options: windows, coloured bands, flooring
- -
When to choose it
Ideal if you want a structured, legible and comfortable format for a meal, a dance floor or a long reception.
Worth keeping in mind
Best chosen when comfort and full enclosure matter more than a very organic look.
Format catalogue
Technical specifications by format
Formats actually in our catalogue. Each additional bay increases the area and the capacity. Capacities to be confirmed against your site. Allow 2 m of clearance on every side (3 m to work comfortably).
Format
Area
Capacity
Walls
6 × 10 m
site 10 × 14 m
60 m²
50 seated · 80 standing
6 × 10 m
60 m²
site 10 × 14 m
Capacity
50 seated · 80 standing
Walls
6 × 12 m
site 10 × 16 m
72 m²
60 seated · 96 standing
6 × 12 m
72 m²
site 10 × 16 m
Capacity
60 seated · 96 standing
Walls
6 × 15 m
site 10 × 19 m
90 m²
75 seated · 120 standing
6 × 15 m
90 m²
site 10 × 19 m
Capacity
75 seated · 120 standing
Walls
10 × 10 m
site 14 × 14 m
100 m²
83 seated · 133 standing
10 × 10 m
100 m²
site 14 × 14 m
Capacity
83 seated · 133 standing
Walls
10 × 12 m
site 14 × 16 m
120 m²
100 seated · 160 standing
10 × 12 m
120 m²
site 14 × 16 m
Capacity
100 seated · 160 standing
Walls
10 × 15 m
site 14 × 19 m
150 m²
125 seated · 200 standing
10 × 15 m
150 m²
site 14 × 19 m
Capacity
125 seated · 200 standing
Walls
10 × 18 m
site 14 × 22 m
180 m²
150 seated · 240 standing
10 × 18 m
180 m²
site 14 × 22 m
Capacity
150 seated · 240 standing
Walls
10 × 20 m
site 14 × 24 m
200 m²
166 seated · 266 standing
10 × 20 m
200 m²
site 14 × 24 m
Capacity
166 seated · 266 standing
Walls
15 × 15 m
site 19 × 19 m
225 m²
187 seated · 300 standing
15 × 15 m
225 m²
site 19 × 19 m
Capacity
187 seated · 300 standing
Walls
10 × 24 m
site 14 × 28 m
240 m²
200 seated · 320 standing
10 × 24 m
240 m²
site 14 × 28 m
Capacity
200 seated · 320 standing
Walls
10 × 25 m
site 14 × 29 m
250 m²
208 seated · 333 standing
10 × 25 m
250 m²
site 14 × 29 m
Capacity
208 seated · 333 standing
Walls
10 × 30 m
site 14 × 34 m
300 m²
250 seated · 400 standing
10 × 30 m
300 m²
site 14 × 34 m
Capacity
250 seated · 400 standing
Walls
15 × 20 m
site 19 × 24 m
300 m²
250 seated · 400 standing
15 × 20 m
300 m²
site 19 × 24 m
Capacity
250 seated · 400 standing
Walls
15 × 25 m
site 19 × 29 m
375 m²
312 seated · 500 standing
15 × 25 m
375 m²
site 19 × 29 m
Capacity
312 seated · 500 standing
Walls
15 × 30 m
site 19 × 34 m
450 m²
375 seated · 600 standing
15 × 30 m
450 m²
site 19 × 34 m
Capacity
375 seated · 600 standing
Walls
Indicative capacities, variable depending on the configuration (stage, bar, dance floor).
Compliance & safetyView certifications and technical specifications
100 km/h
Résistance vent
M2
Classification feu toile
CTS
Homologation
BVCTS
Registre sécurité
680 g/m²
Grammage toile
3 modes
Piquetage · Lestage · Façade
Standard market specifications. BVCTS register provided on request before the event.
Structure & materials
What you need to know about your chapiteau
The reception marquee is the most versatile event structure on the French market: it goes up on any ground, accepts every configuration (seated meal, standing cocktail, dance floor, stage, VIP lounge) and scales from 80 to 1,500 people by simply adding bays. Its opaque white PVC canvas guarantees full enclosure, effective thermal insulation and a clean, neutral, easily customisable interior. The wedding marquee is by far the most requested format in France for outdoor receptions, ahead of the stretch tent and the sailcloth silhouette tent: it offers excellent value for money, great configuration flexibility and comfort on a par with a permanent reception hall once dressed (flooring, lighting, ceiling lights, drapes). The cost of hiring a marquee for a wedding depends above all on the size (from 100 to 1,500 guests), the technical options (wooden flooring, heating, lighting, crystal walls, ceiling linings), the length of use, the service area and the access complexity of the site. As a guide, the ranges seen in 2026 for a turnkey service run from €2,400 to €4,000 excl. VAT for a 100-150 guest wedding (≈10×15 m) to €8,000-15,500 excl. VAT for large receptions of 400-600 guests (20×40 m). Each quote is still drawn up bespoke. Available across France (Paris, Lyon, Marseille, Toulouse, Lille, Nantes, Strasbourg, Bordeaux, Nice, Montpellier, Rennes…), the marquee is the most universal solution for a wedding, a seminar or a professional outdoor event.
Materials & construction
- 650 g/m² PVC canvas, white or ivory, M2 fire-retardant (EN 13501-1), fully waterproof
- Extruded aluminium or galvanised steel structure: central poles of 4 to 5 m, modular 5 m bays
- Side walls: solid PVC, with panoramic windows or transparent crystal depending on the configuration
- Anchoring: tubular steel stakes (soft ground) or 250-500 kg concrete ballast (hard ground, car park, terrace)
- Options: floating wooden floor, underfloor or forced-air heating, suspended LED lighting, internal partitions, ceiling linings
- Standard sizes: 15 sizes from 6 × 10 m to 15 × 30 m (60 to 450 m²) with 6, 10, 15 m spans, for 50 to 375 guests at a seated meal
For which event?
Wedding & reception
The most requested format for weddings of 80 to 400 people. The rectangular space makes it easy to lay out round tables (of 8 or 10), the central dance floor and the DJ stage with no architectural constraints. With flooring, lighting and a ceiling lining, the level of finish rivals a permanent reception hall, often at a lower cost.
Seminar & corporate conference
For residential seminars or industry conferences, the marquee offers a flexible space (plenary meeting in the morning, breakout workshops in the afternoon, gala dinner in the evening) with no room-availability constraints. Common size: 15 × 25 m (300 people) to 20 × 40 m (600 people). Audiovisual equipment can be integrated (sound, video projection, air conditioning).
Corporate event & product launch
Product launch, roadshow, open day, client evening: the marquee goes up on a car park or company yard in 1 to 2 days and is customised with sets, a stage, lighting and brand signage. A premium staging format at the price of an operational event.
Gala & prestige evening
Charity gala, end-of-year party, brand anniversary, annual dinner: the dressed marquee becomes a staging showcase for 200 to 800 guests. Ceiling height and the absence of any intermediate pole leave room for sets, oversized plants, architectural lighting and hanging floral arrangements.
Festival & public event
Village fête, street market, music or food festival: the marquee offers a capacity of up to 1,500 people and goes up on grass or tarmac. Several marquees can be combined (bar area, stage, catering, VIP). Reduced rates for long durations (≥ 7 days).
Trade show & exhibition
B2B trade show, commercial fair, touring exhibition: the large-span marquee (up to 20-25 m wide with no pole) accommodates stands, circulation aisles and welcome areas without constraint. Can be combined with a modular large-span structure for very large shows (> 1,000 m²).
What to plan for
- Flat area required: slope tolerance ≤ 5% over the installation zone. Floating floor available for uneven ground.
- Lorry access: a lane of at least 3.5 m around the whole perimeter for the assembly convoy. A prior site survey is always carried out.
- Setup time: 3 h (10 × 10 m) to 1 week (20 × 50 m). Allow the day before to two days before for large capacities to leave time for decoration and catering.
- Authorisation: prior declaration to the town hall if the area exceeds 120 m² or the duration exceeds 3 months. BVCTS certificate of conformity provided on request for ERP venues.
- Safety: a regulatory clearance of at least 6 m around the structure for fire evacuation. Emergency exits sized according to capacity.
- Wind: structures tested to EN 13782 for 75 to 100 km/h depending on size. Reinforced anchoring available for exposed areas.
- Season: usable all year round with closed walls + heating. Thermal comfort of 18-22 °C from November to March.
Réalisations
Réalisations récentes across France
Un aperçu concret de nos installations, du dîner privé aux événements à forte capacité.
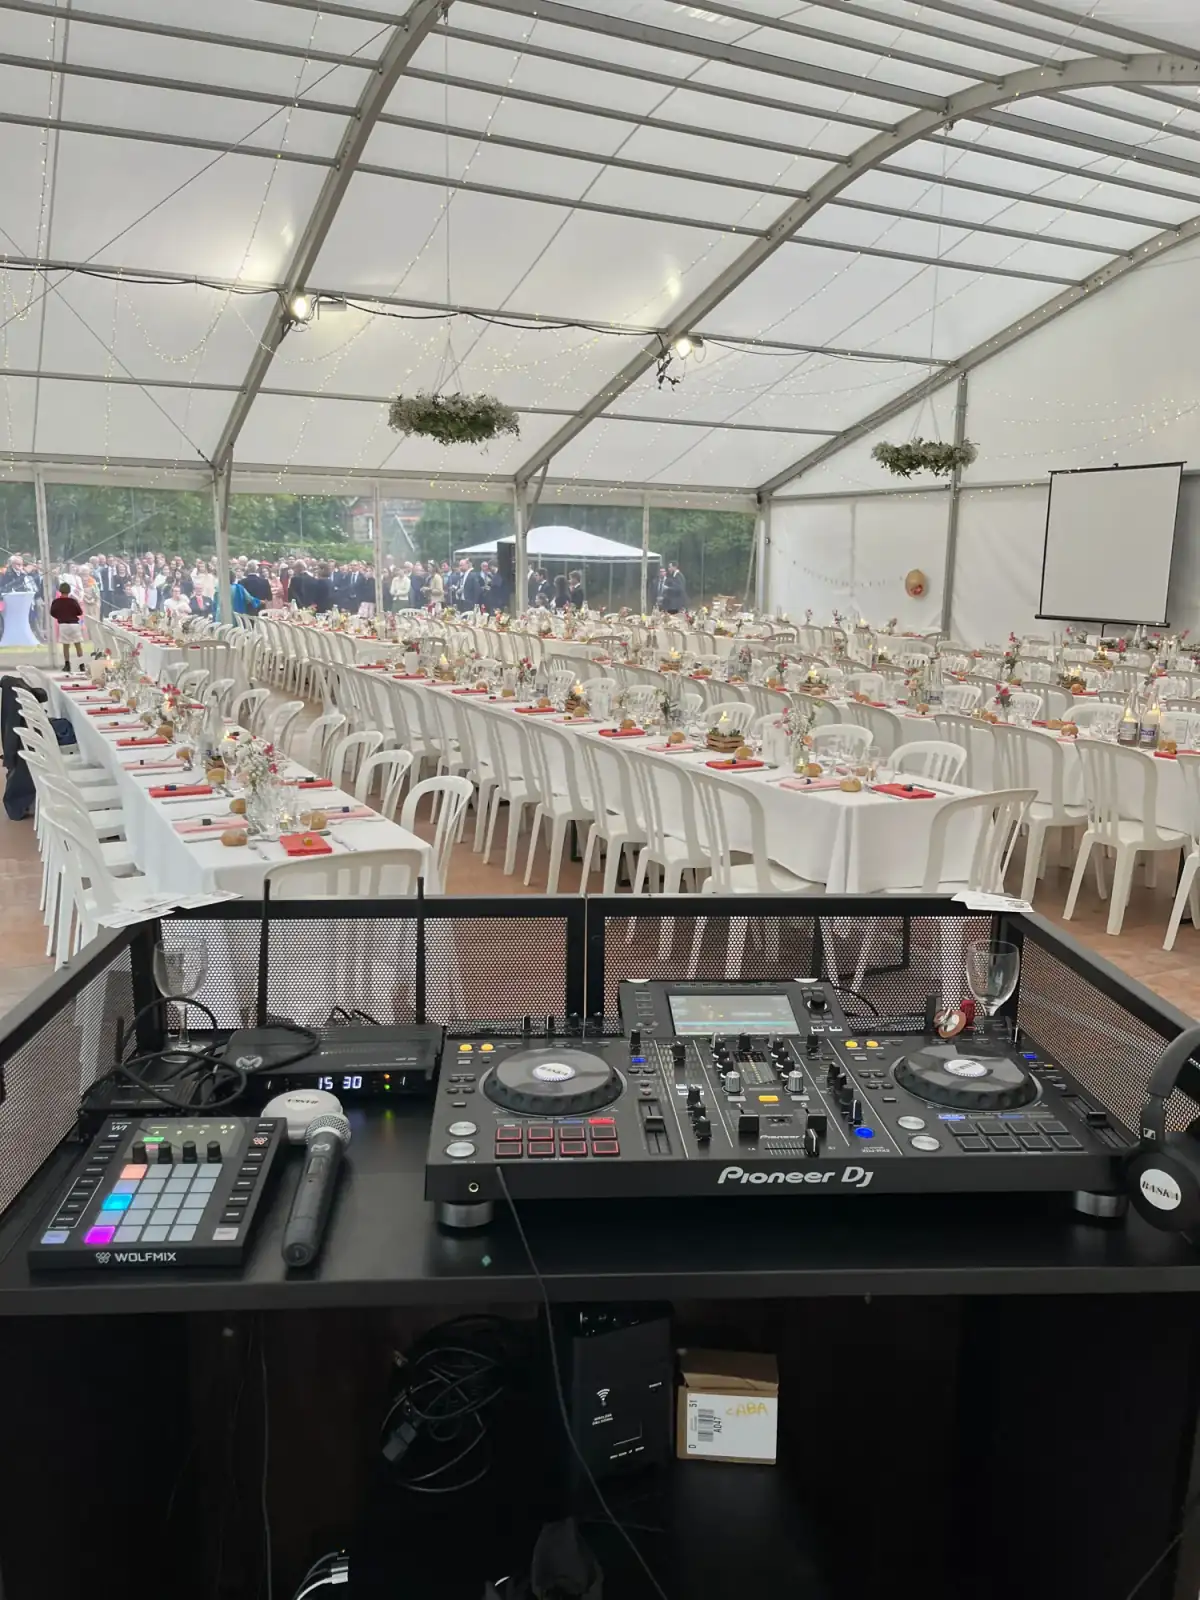
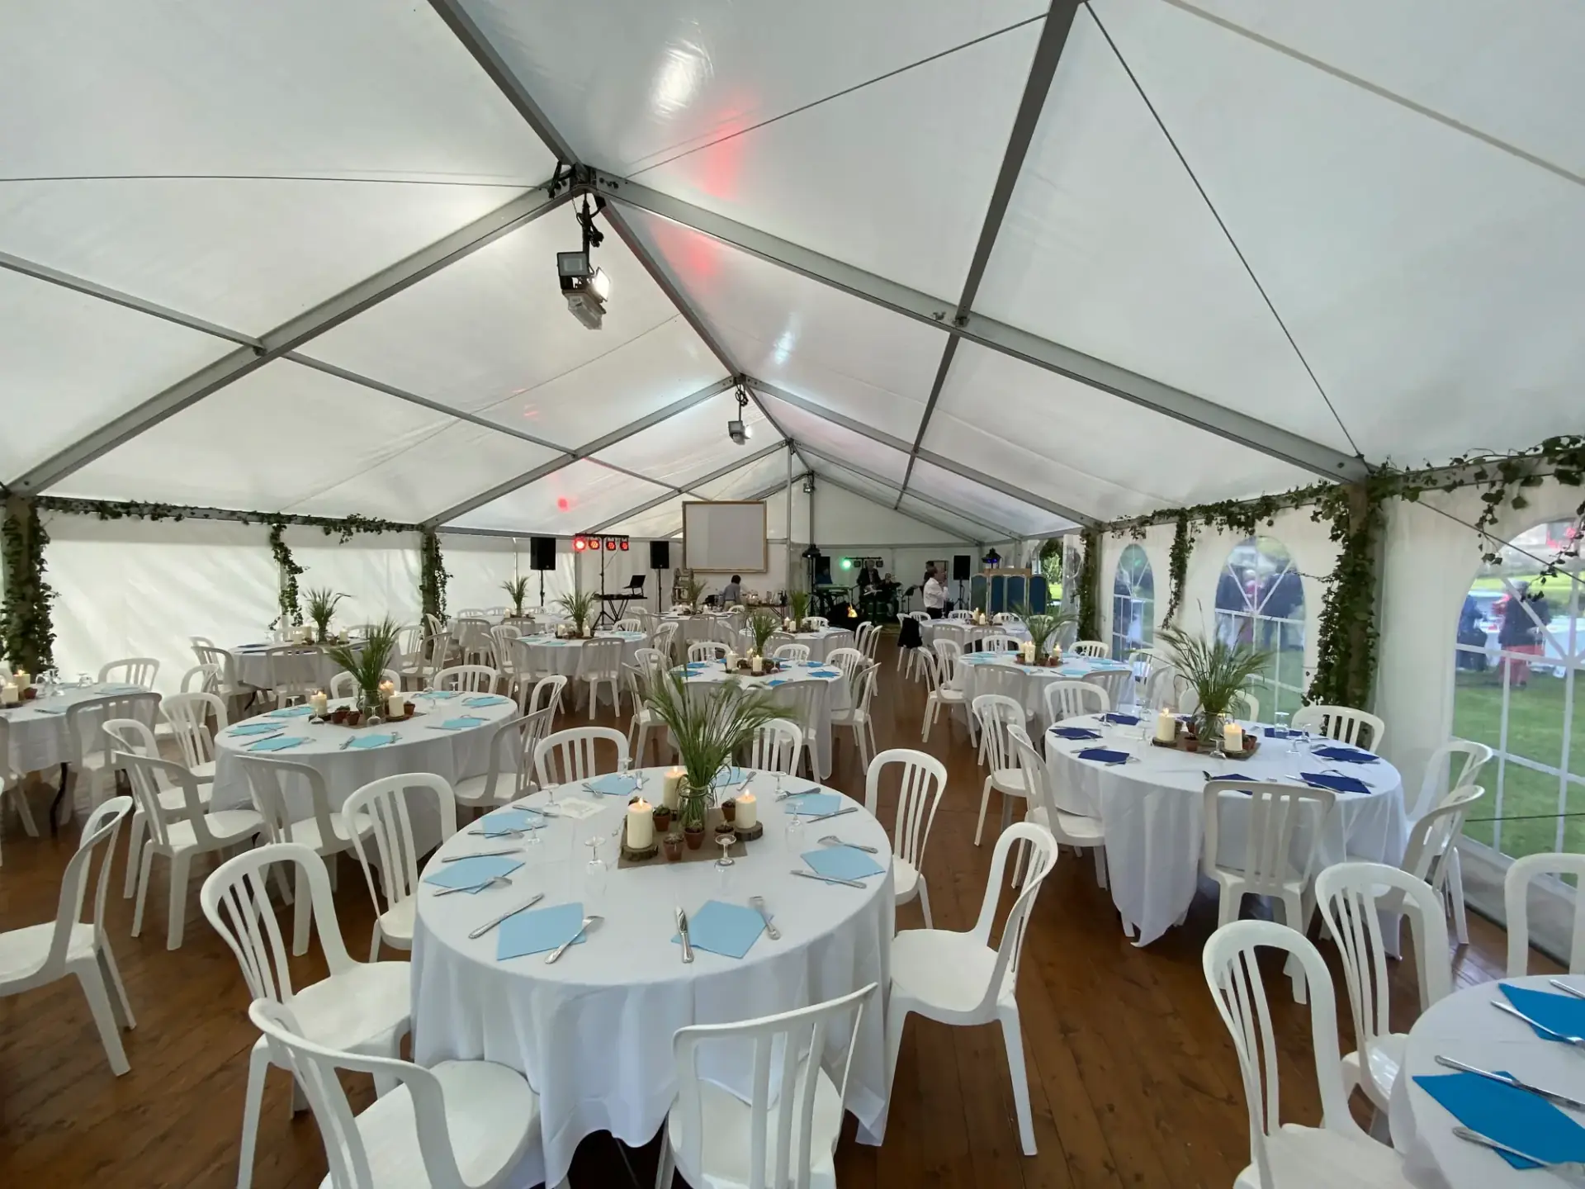
Grand banquet under an arched marquee
Voir l'installation
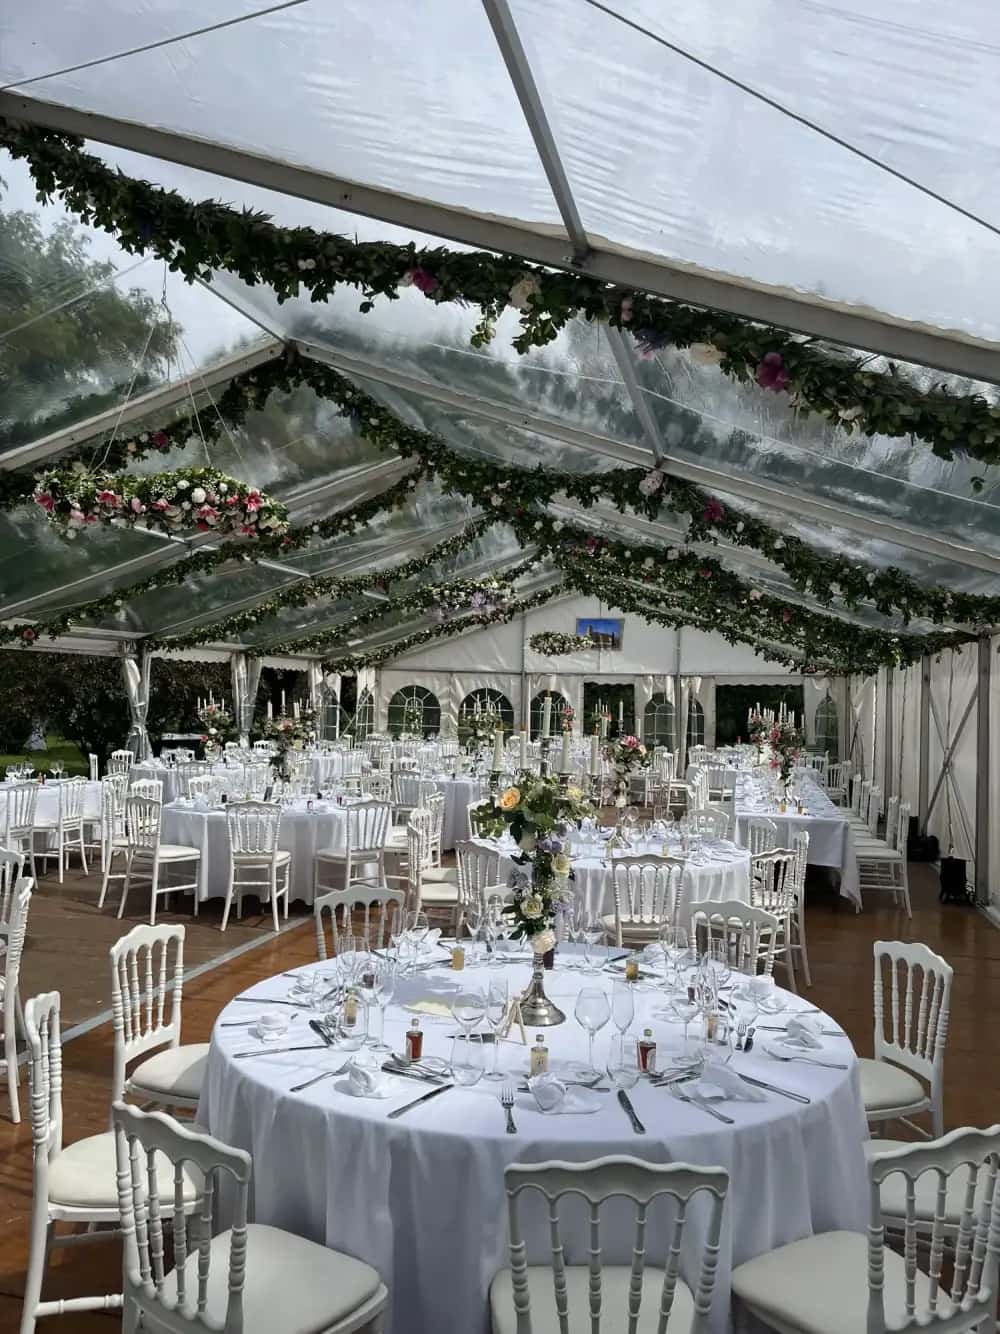
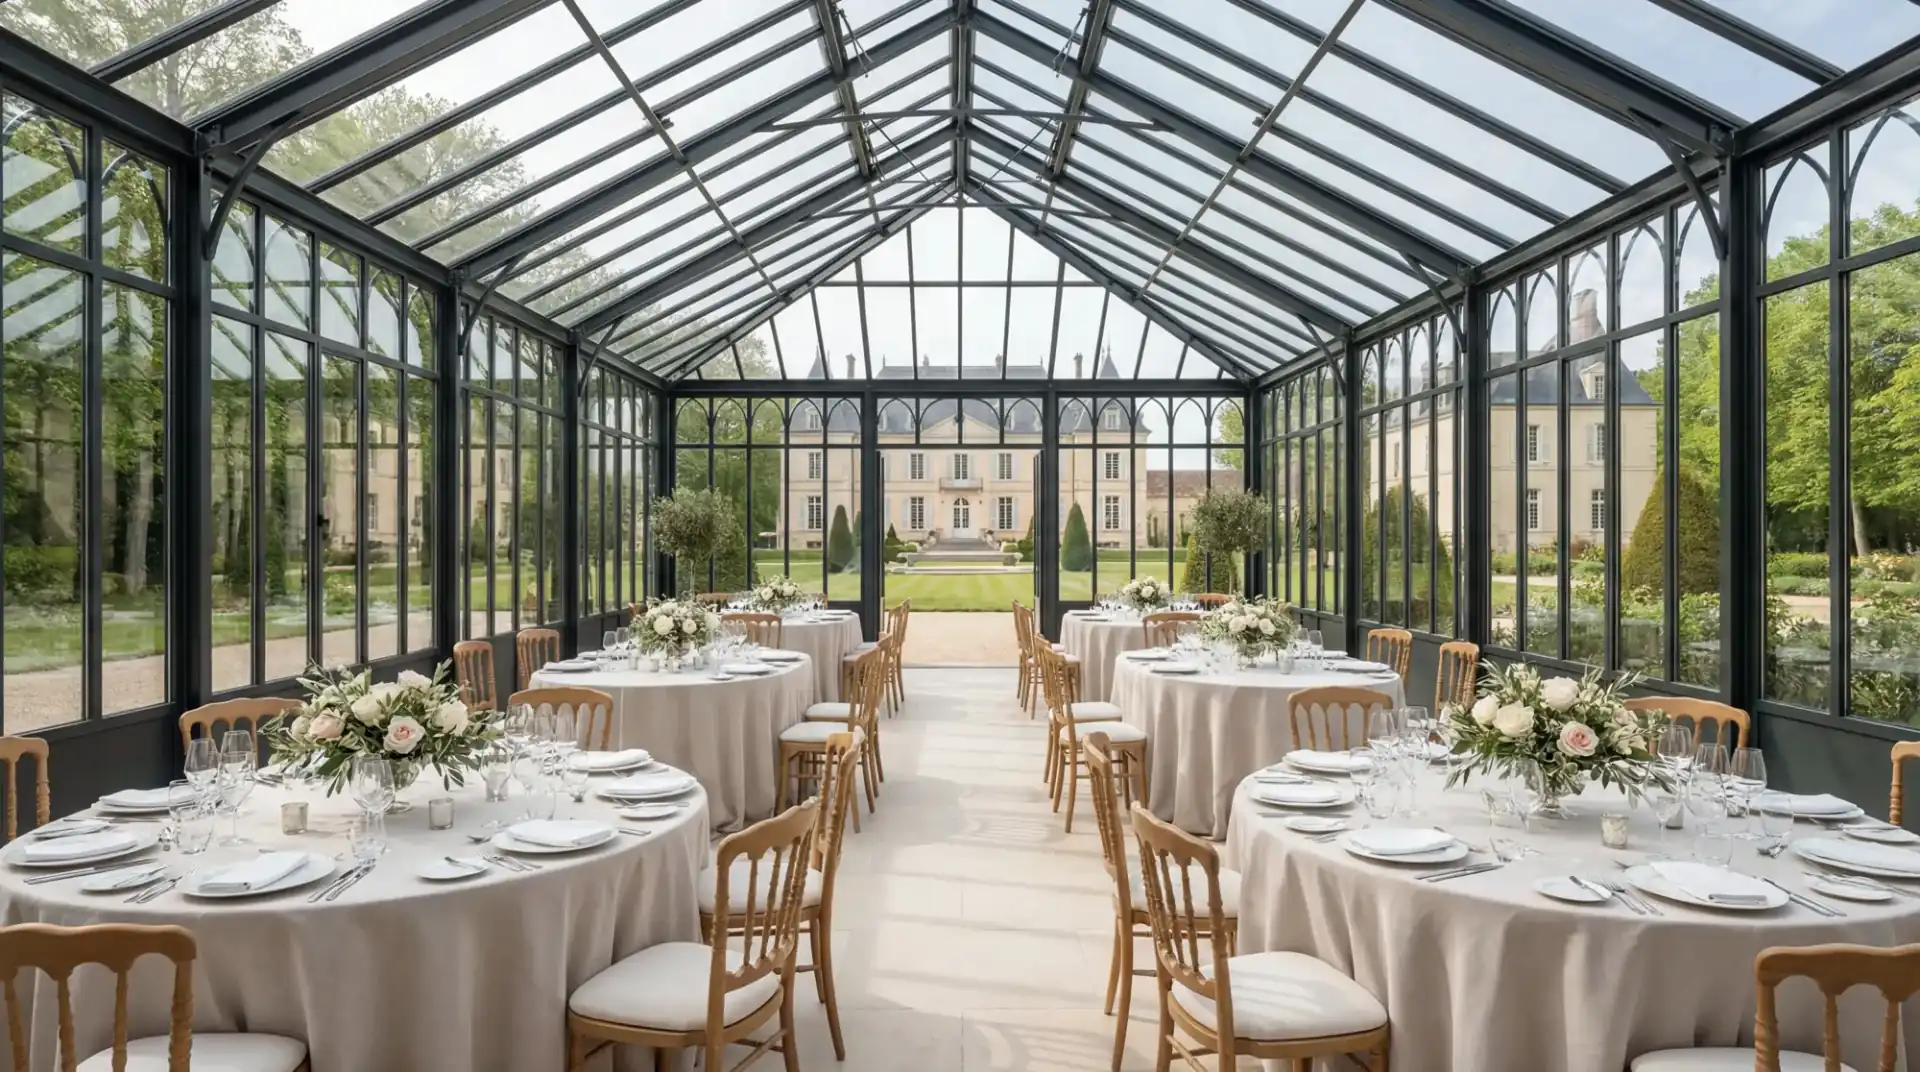
Crystal twin-pitch wedding on a landscaped estate
Voir l'installation
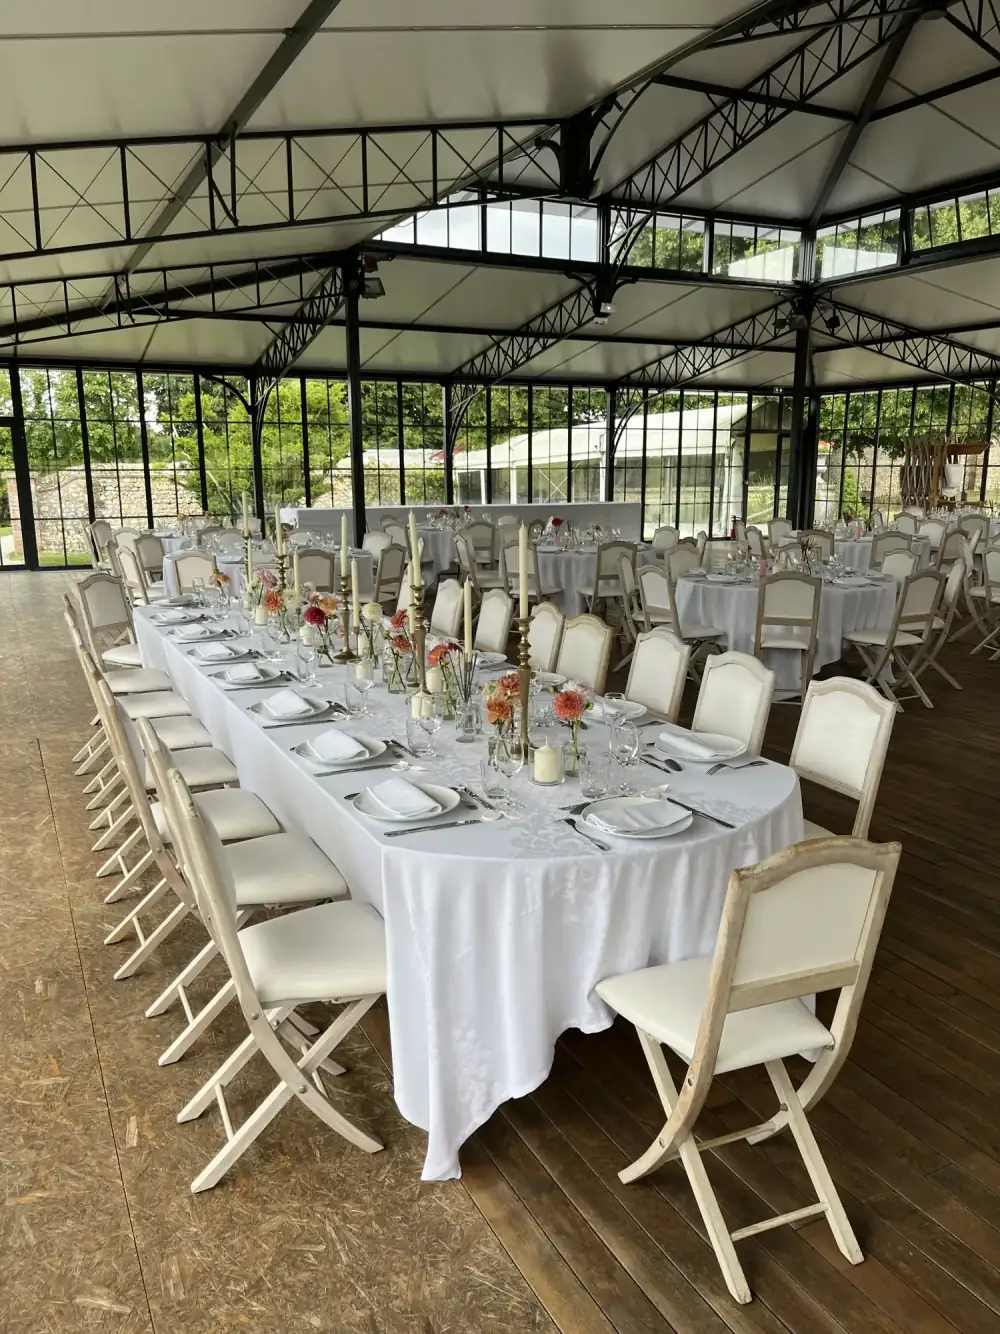
Twin-pitch reception
Voir l'installation
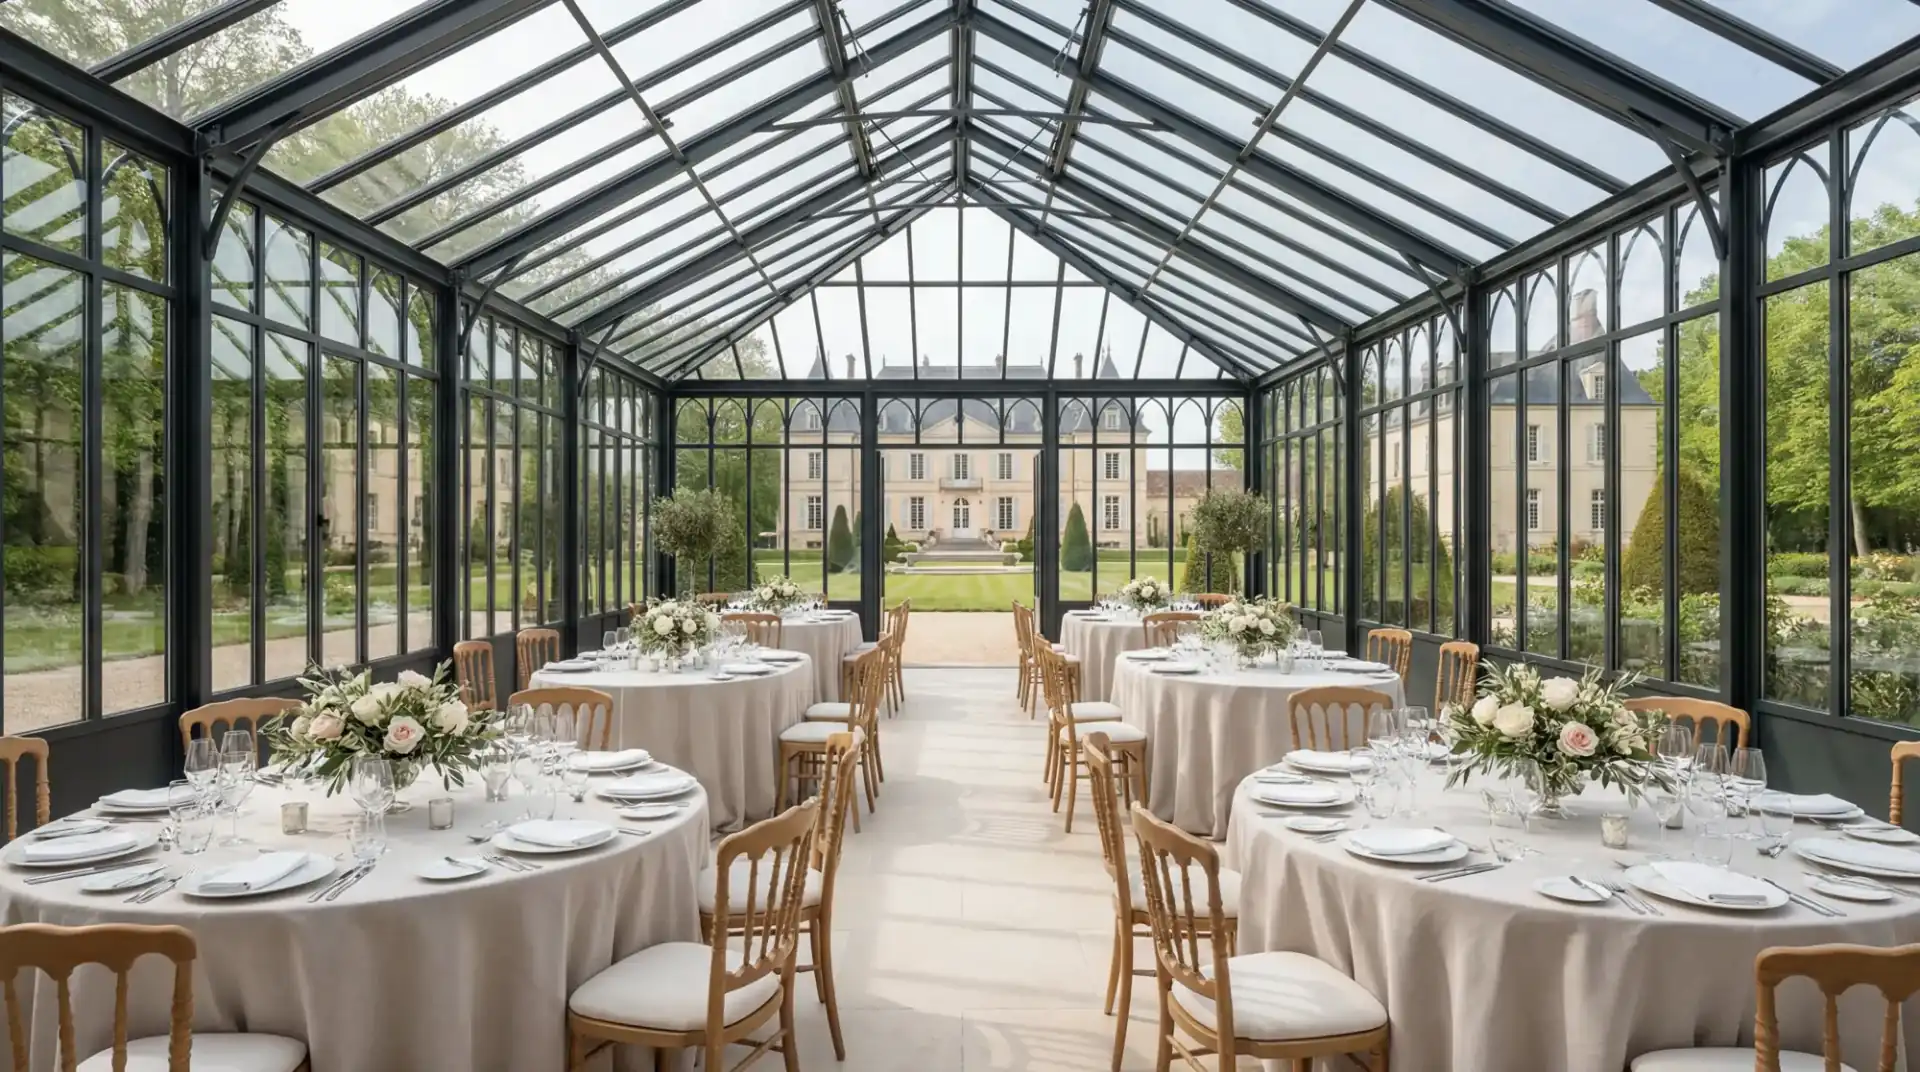
Orangery reception in a venue with character
Voir l'installation
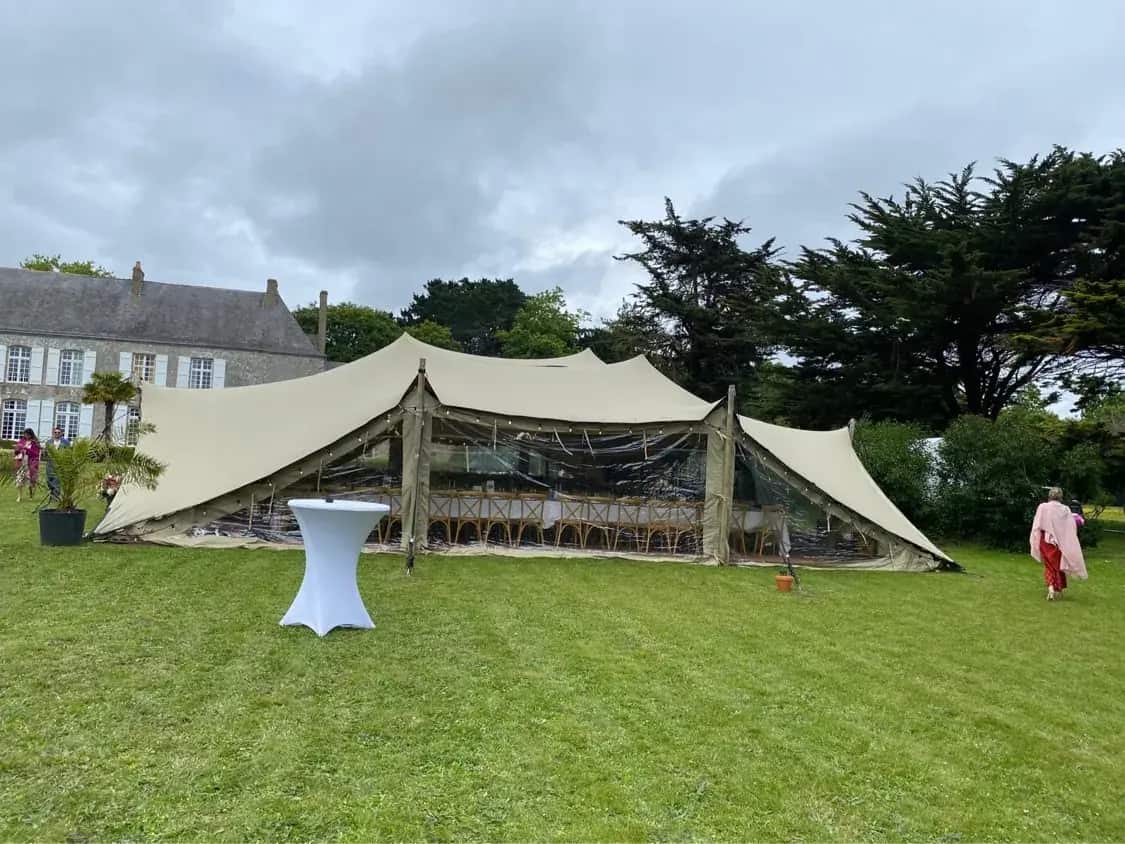
Enclosable stretch-tent wedding at the château
Voir l'installation
Alternatives
Other similar structures if you're still unsure
Quickly compare a few relevant alternatives before confirming your request.
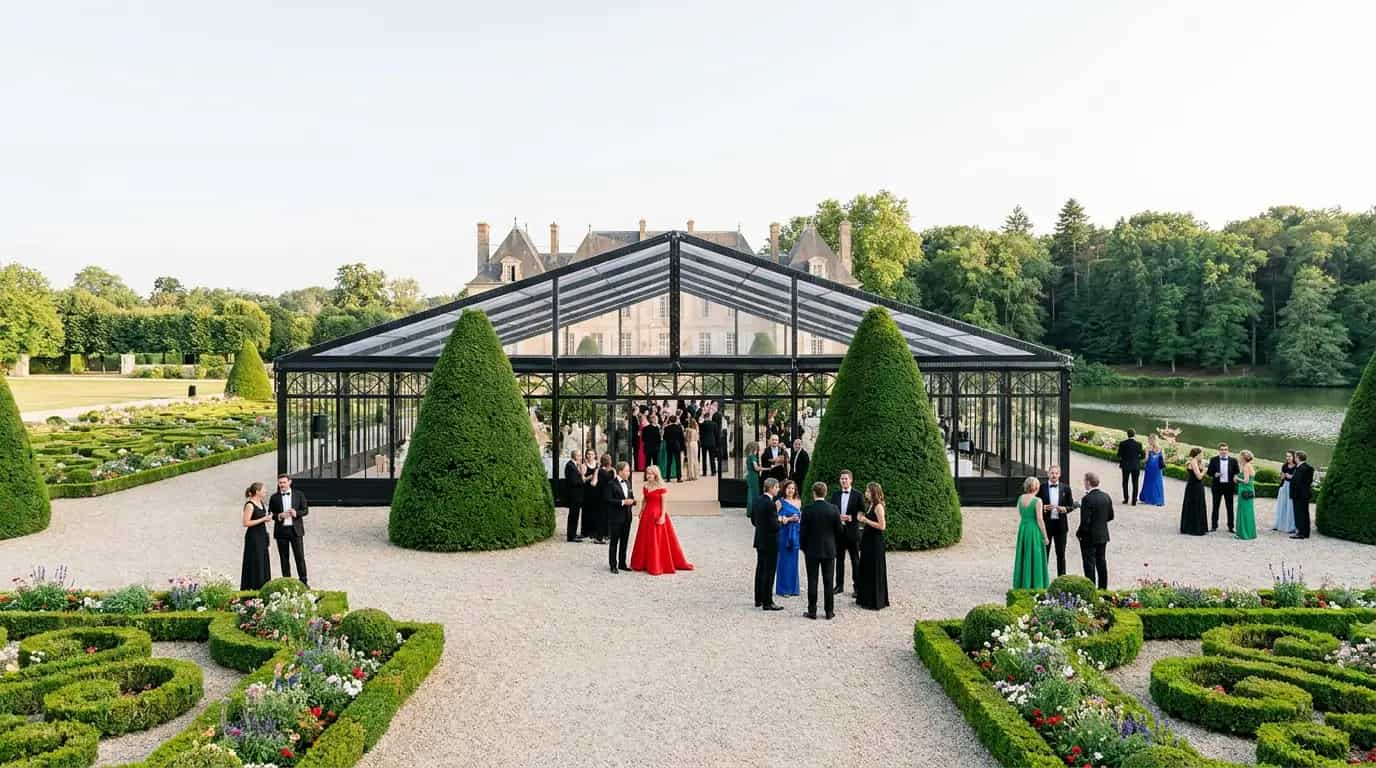
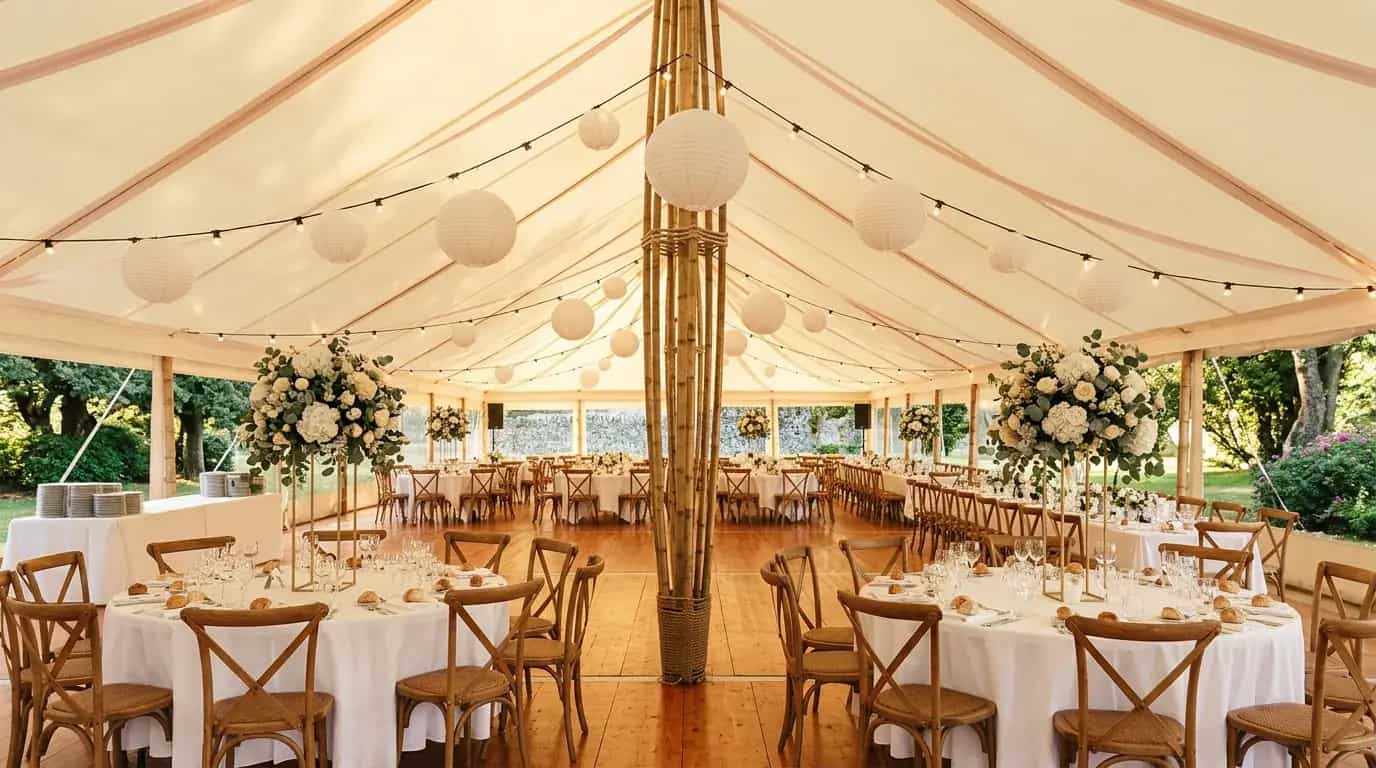
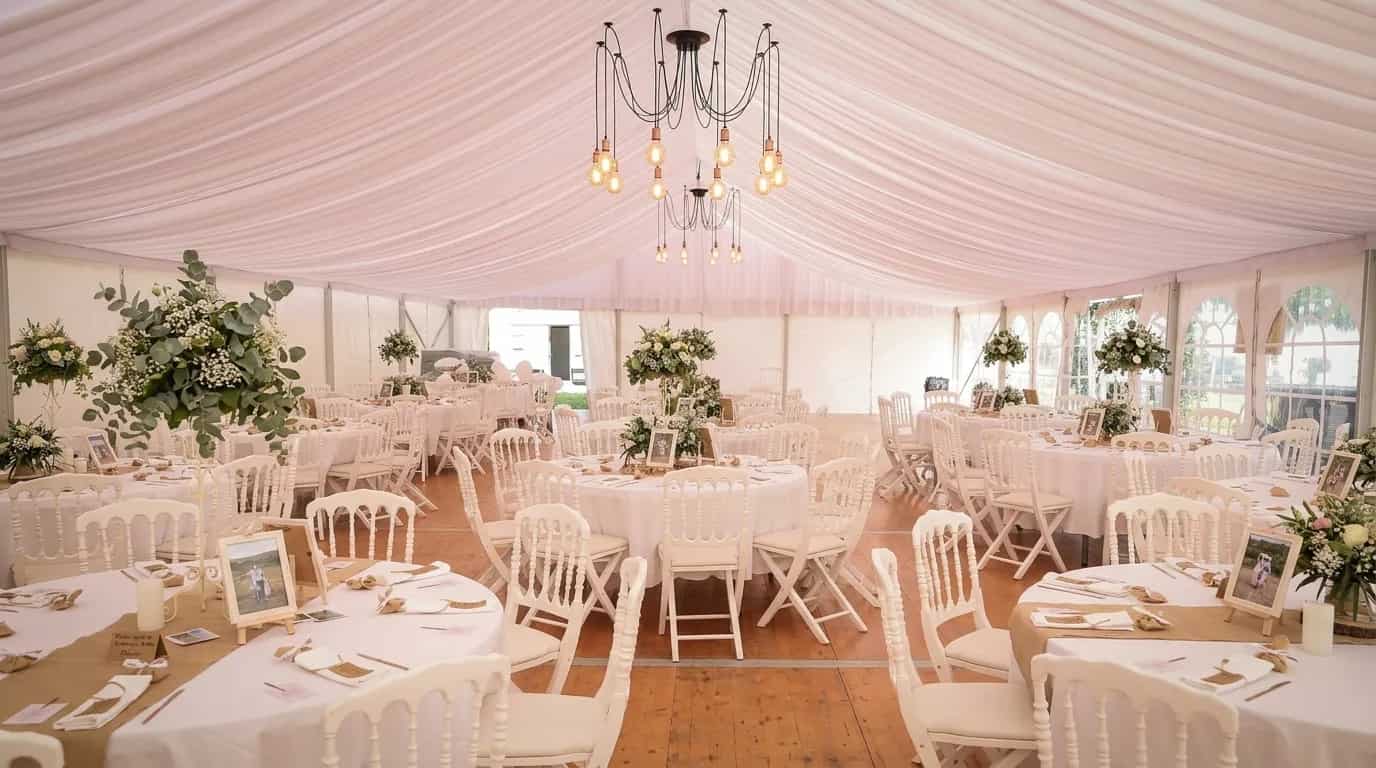
Our team supports event organisers across France with a complete tent hire offer chapiteau. The marquee is the benchmark reception structure: enclosed, modular and available in several widths, it works equally well for a seated meal for 60 people or a gala dinner for 250 guests. Its rigidity, its capacity for interior dressing and its level of enclosure make it the most versatile solution for safeguarding an outdoor reception. We operate across the whole country, with teams that can be mobilised quickly to coordinate the setup, the access and the technical equipment. For an outdoor wedding, a corporate cocktail reception or a private reception, we size the structure, the guest flow and the technical options (flooring, lighting, heating, lining) to deliver a result that is durable, clear and consistent with your budget.
Our chapiteau formats
We offer marquees from 5 m to 20 m wide, modular in length, with several levels of finish: standard white canvas, ivory canvas, interior lining and transparent or printed walls.
Every configuration includes the options needed for operation: raised flooring, room lighting, underfloor or warm-air heating, a bar and dedicated service areas.
We confirm the compatibility between the usable surface area, heavy-goods access for transport and the setup timescales to guarantee operation that matches the event schedule.
Prices and budget for chapiteau hire
The price of a marquee depends mainly on the surface area (length x width), the hire duration and the technical options chosen: flooring, lighting, heating and interior dressing.
A bare marquee of medium size falls within a defined range, but the total cost rises quickly with operational equipment. We itemise every line so the quote is clear and free of surprises.
For a tent hire service chapiteau in France, you receive a full estimate within 24 h including delivery, setup, takedown and logistics coordination.
Setup, installation and logistics for chapiteau
Our teams handle the installation and delivery across the whole country, with a precise schedule agreed in advance with your reception venue.
Setting up a marquee requires lorry access, level or slightly sloping ground and a clear perimeter around the structure. We assess these constraints during the preliminary technical site visit.
Anchoring is carried out according to the nature of the ground: stakes, ballast or fixings on concrete. The final check before opening to the public covers stability, access points and the operation of the equipment.
Our tent hire chapiteau pages in major cities
Browse our most-viewed pages for tent hire chapiteau.
Advice on choosing and hiring your chapiteau
Recommended reading to frame your project, anticipate regulations and compare offers.
Marquee wedding: the complete guide
Structure, sizing, schedule, decor, budget and authorisations: the complete method to get a marquee or tent wedding right.
Reception tent hire: the complete 2026 guide
Types of tents, prices, sizing and options (flooring, heating, lighting): everything you need to know before hiring a reception tent.
Marquee size for 100, 200, 500 people
A detailed area calculation by format (cocktail, seated, mixed with a dance floor) and by capacity. A reference table for sizing correctly.
Dedicated adviser
A dedicated project manager for your project chapiteau
Confirm the feasibility, the installation schedule and the technical constraints of your site. Reply within 24 h, with no obligation.
How it works
Let's build your event in 3 steps
Étude & repérage
On analyse votre terrain, votre jauge et les contraintes d'accès. Pas de devis à l'aveugle, pas de mauvaise surprise sur place.
Sélection & réponse sous 24 h
On valide la structure, les options et un planning clair. Devis détaillé, transport, montage et démontage inclus.
Montage la veille, démontage après
Nos équipes installent avant l'arrivée des invités, démontent une fois l'événement terminé. Le jour J vous appartient.
Everything to know before hiring your marquee
10 practical answers to prepare your marquee hire: capacities, prices, materials, logistics.
The price of hiring a marquee for a wedding depends on the size, the options chosen (flooring, heating, lighting, ceiling linings, crystal walls), the length of use and the site logistics (lorry access, distance, ground). As a guide, the ranges seen in 2026 for a turnkey service (delivery, setup and takedown included): €2,400 to €4,000 excl. VAT for a 100-150 guest wedding (≈10×15 m), €5,000 to €8,000 excl. VAT for 250-300 guests, €12,000 to €25,000 excl. VAT for 400-600 guests (large 20×40 m sizes). The final response is bespoke and drawn up within 24 h once the date, location and capacity are received.
For a seated wedding of 100 guests with a dance floor: allow 2 m²/person minimum, i.e. 200 m² (10×20 m). If you want more comfort (bar area, lounge zone, photo booth), plan for 250 m² (10×24 m). For a standing cocktail, 120 m² is enough (1.2 m²/person).
For a seated meal with a dance floor: 300 m² minimum (2 m²/person). The 10 × 30 m (300 m²) or 15 × 20 m (300 m²) size is common for 150 people in comfort. For a standing cocktail, 180 m² (1.2 m²/person) is enough. Our team will size the structure precisely to your floor plan and your caterer.
Allow 2 m²/guest for a seated meal and 1.2 m²/guest for a cocktail. For 200 seated people: 400 m² (15×30 m). For 300 people: 600 m² (20×30 m). For 500 people: 1,000 m² (20×50 m or several combined bays). Beyond 600 guests, a prior technical study is always carried out.
The marquee is a classic space with central poles, ideal for seated dinners and large capacities (up to 500 guests). It closes off completely, insulates well and offers upmarket comfort once dressed. The stretch tent has a more contemporary, organic silhouette, perfect for cocktails and free-style receptions, at more modest capacities (up to 200 guests). The marquee wins for very large capacities and balanced budgets; the stretch tent for a relaxed "feet in the garden" wedding with a freer style.
Marquees are tested to the EN 13782 standard for winds of 75 to 100 km/h depending on the size. If a storm is forecast, reinforced anchoring can be added or the side walls taken down to reduce wind load. The technical file and the test report are available on request for ERP declarations.
Yes, it is one of the most common configurations for corporate events. Concrete ballast of 250 to 500 kg replaces the usual stakes. The floating floor delivers the same underfoot comfort as an indoor room, even on tarmac or uneven paving.
The time depends on the size: 3 to 6 hours for a small marquee (10×10 m, 100 guests), 1 to 2 days for a medium size (15×25 m, 300 guests), up to a week for a large professional marquee (20×50 m, 1,500 guests). Our teams usually work the day before or two days before to leave time for decoration, the caterer and the sound/lighting providers.
Yes. With closed walls and a suitable heating system (forced-air or radiant), a marquee maintains 18 to 22 °C down to 0 °C outside, or even below. For a Christmas wedding or an end-of-year party, the thermal comfort matches a permanent reception hall. Heating quote included in our winter packages.
For a temporary installation (< 3 months) and under 120 m², no permit is required in most municipalities. Beyond that: a prior declaration to the town hall. For public-access ERP venues, a BVCTS certificate of conformity and a technical file for the structure are provided on request. Our team supports you with the administrative procedures.